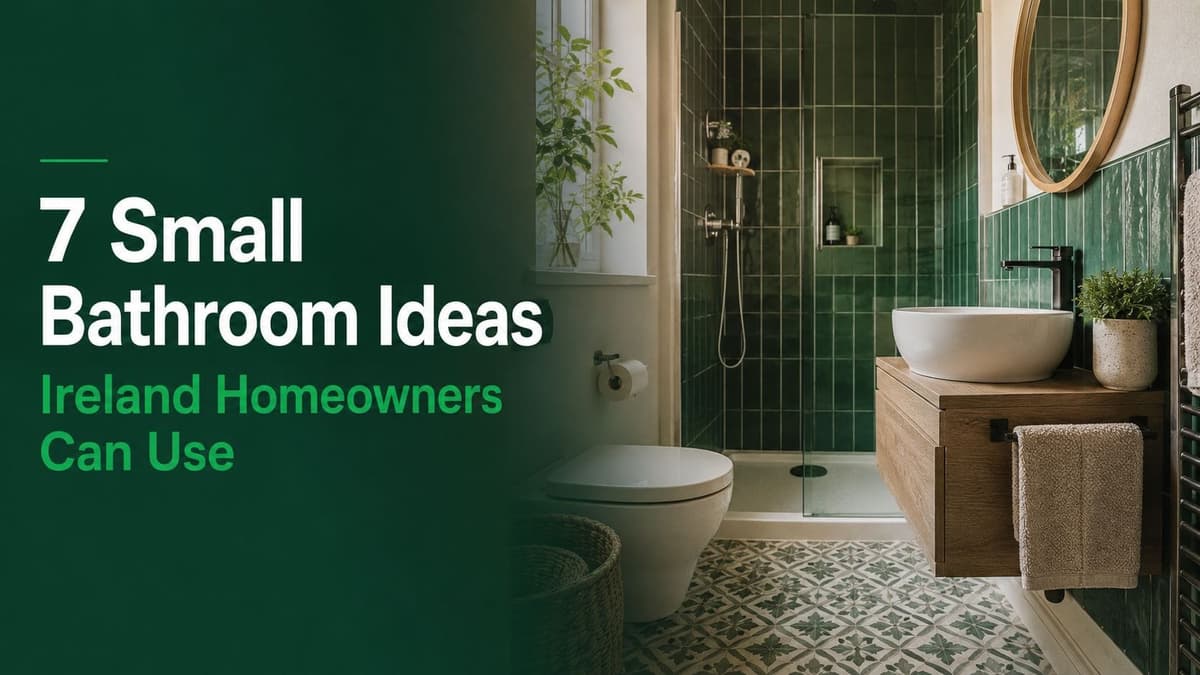
A narrow Irish bathroom can feel crowded before a single towel or bottle enters it. Limited natural light, an awkward soil pipe, a bath that occupies most of the floor, or a door that opens into the wrong corner can make a standard showroom layout unusable. The best small bathroom ideas in Ireland start with the room's measurements, then combine visual openness with practical storage, sound waterproofing, effective ventilation and safe access to plumbing and electrics.
The seven ideas below focus on decisions that work in compact Irish homes, including older houses with irregular walls and restricted wall depth. They cover wall-hung fixtures, shower layouts, storage, tiles, lighting, vanity units and unused corners. For the installation itself, homeowners can find a bathroom fitter to bring these ideas to life and post your job.
1. Wall-Hung Fixtures and Compact Toilets
Wall-hung toilets, basins and vanity units keep the floor visible, which makes a confined bathroom appear less obstructed and simplifies cleaning. The concealed cistern sits inside a suitable wall build-up or service void, so the layout must be agreed before plumbing and wall finishes are installed.
A floating vanity can combine a basin, drawers and a cupboard without creating a heavy block at floor level. A compact basin also helps, but the smallest option isn't automatically the best option. A basin that's too shallow can create splash problems, while a narrow toilet still needs comfortable clearance around the seat and door.
Build the support into the plan
The wall needs proper structural support for a wall-hung toilet and basin. A plumber or bathroom installer should coordinate the support frame, pipe routes, waste connections and access panel before the wall is closed. Concealed cisterns also need a sensible maintenance route. A flush plate alone may not provide convenient access to every component, particularly in an older house where the wall cavity is irregular.
Practical rule: Choose the fixture positions first, then design the service wall around them. Don't buy a wall-hung suite and expect an installer to conceal it neatly after the plumbing is already fixed.
The legal baseline still matters. Irish regulations require a dwelling to contain a bathroom with a fixed bath or shower bath and washbasin, together with suitable hot and cold water installations, while sanitary conveniences must be adequately separated from food-preparation areas under the Irish Statute Book requirements for sanitary facilities.
For homeowners comparing the plumbing side of a compact layout, it is worth framing clear questions for the plumber about concealed pipework, access and making good.
2. Walk-In and Quadrant Shower Enclosures
Replacing a bulky bath with a quadrant shower can release the most useful part of a small bathroom, particularly where the bath currently blocks the door route or leaves no clear standing area. A curved quadrant enclosure fits into a corner and avoids the square visual mass of a rectangular cubicle.
A walk-in shower creates a more open sightline, especially with a clear glass screen. It can suit a level-access or wet-room approach, but it demands more careful planning than swapping one tray for another. The floor falls, drain position, waterproofing, wall construction and ventilation all need to work together.
Choose openness without creating a damp room
A frameless or minimal-frame screen keeps the room visually connected. It won't solve poor drainage or excessive spray, so screen length and shower direction should be based on the actual room rather than a product photograph. A quadrant enclosure may be the more practical choice where the bathroom door, WC or towel rail sits close to the shower zone.
Moisture control is especially important in a compact Irish bathroom. The Irish ventilation guidance allows either a rapid ventilation opening equal to at least one-twentieth of the floor area, or mechanical extract ventilation at 15 litres per second. For an internal bathroom without an openable window or external door, mechanical extract or passive stack ventilation is acceptable, and mechanical extract should include a 15-minute overrun or humidistat control, according to Irish Building Regulations ventilation guidance.
Before selecting the enclosure, the installer should confirm:
- Drainage route: Check whether the existing waste position can serve the proposed shower without an awkward raised floor.
- Waterproofing system: Specify the tanking or wet-room membrane behind the finished surfaces.
- Door clearance: Test the opening path against the WC, basin and entrance door.
- Future access: A low-threshold arrangement can support easier use later, but only if the room has enough fall and splash control.
3. Mirror Cabinets and Recessed Niches
Storage should occupy space that's already available, not add another obstacle to the floor. A mirror cabinet above the basin replaces a separate mirror and hides daily toiletries behind a clean front. Recessed niches perform a similar job in the shower, keeping bottles off the floor and away from the edge of the screen.
This approach works well in an apartment en suite with no spare wall for a tall cupboard. It also suits older Irish homes where a chimney recess, service void or uneven return wall might otherwise become dead space. The important step is to inspect the wall before cutting into it.
Check wall depth before specifying a niche
A recessed niche in a shower wall needs waterproofing on every relevant surface, including corners and junctions. If the wall is external, recessing can affect insulation and may create a colder surface where condensation becomes more likely. A builder or bathroom installer should confirm the construction before the niche size is chosen.
A mirror cabinet also needs more thought than measuring the basin width. The door swing, shelf depth, tap position and user height all affect comfort. Adjustable shelves are useful because bathroom products rarely share the same shape, while soft-close hinges prevent slamming in a tight room.
A niche should be treated as part of the waterproofing design, not as a hole cut into a finished shower wall.
Illuminated and demisting mirror cabinets can combine storage, grooming light and a clearer wall surface. Electrical fittings in bathroom zones require appropriate selection and installation. The electrician should confirm the fitting's suitability for its location and coordinate cable routes before tiling begins.
A compact room benefits from restraint. One well-proportioned cabinet above the basin and one properly sealed niche in the shower usually create more order than several exposed shelves filled to the edge.
4. Large-Format Light-Coloured Tiles and Reflective Finishes
Large-format, pale tiles reduce the visual interruption created by grout lines and can make walls and floors read as a more continuous surface. Soft white, pale grey and cream finishes reflect available light, which helps a bathroom with a small window or no window avoid a dark, enclosed appearance.
The tile choice must still suit the room's construction. Very large pieces can be difficult to carry, cut and install in a narrow house with restricted access. Uneven walls in older properties may need preparation before a large tile can sit flat, and the installer should confirm whether the substrate can support the chosen format.
Use continuity, not too many feature surfaces
A single tile family across the floor and key wall areas can create a calmer visual field. That doesn't mean every surface needs the same pattern. A subtle change inside the shower or behind the basin can add interest, but multiple contrasting bands, borders and feature walls divide the room into smaller-looking zones.
Rectified edges can support narrow, consistent joints, though the final joint must suit the tile manufacturer's guidance and the substrate. A pale grout close to the tile colour reduces contrast, while a darker grout turns every line into a visible graphic.
Slip resistance matters on wet floors. The tile installer should select a product suitable for bathroom use and confirm the finish is appropriate for the shower or wet-room area. Matte or satin surfaces often provide a softer reflection than high gloss, which can produce glare under strong lighting.
Surface decision: Pick the grout colour, tile direction and screen position together. The eye reads them as one composition, not as separate purchases.
When planning the floor separately from the walls, it helps to think through the practical questions around tile format, finish, maintenance and installation. A written specification should also record the tile batch, grout colour and sealant requirements before work starts.
5. Lighting Design and Illuminated Mirrors
A small bathroom needs more than one bright ceiling fitting. One central light can leave the basin, shower and corners in shadow, making the room feel smaller and making grooming less comfortable. Layered lighting gives each task a suitable source without filling the ceiling with fittings.
An illuminated mirror can provide even light at the basin while reflecting brightness across the room. Wall lights beside the mirror can improve facial visibility, while a ceiling fitting supplies general illumination. In a windowless en suite, that combination prevents the space from relying on one harsh point of light.
Plan electrical work around the bathroom zones
Lighting positions should be settled before plastering and tiling. The electrician needs to know the mirror dimensions, cabinet depth, switch location and whether the fitting includes a demisting function. A recessed downlight shouldn't be positioned where it creates glare in the mirror or sits in an unsuitable moisture zone.
All electrical work should be carried out by an appropriately qualified professional and designed in line with relevant Irish requirements, including IS 10101. Homeowners should confirm that an electrician is registered with Safe Electric before regulated domestic electrical work is undertaken.
Colour temperature is a design choice as well as a technical one. A neutral, daylight-style light can make pale tiles appear cleaner and support grooming, while a warmer source can create a softer evening mood. A dimmer can allow both, provided the selected fittings and controls are compatible.
A mirror with diffused LEDs is usually more comfortable than exposed points of light. The fitting should also be scaled to the basin and wall, because an oversized mirror can conflict with a cabinet door or make the basin area feel crowded.
6. Compact Vanity Units with Integrated Storage
A compact vanity concentrates the basin, tap, worktop and storage into one measured footprint. That makes it more useful than adding a freestanding cupboard beside a pedestal basin, particularly in a narrow room where every projection affects the route from the door to the shower.
Wall-hung units keep the floor visible and can make mopping easier. Floor-standing units can provide a more substantial storage volume and may be simpler where existing pipework already rises through the floor. The correct choice depends on the waste route, wall construction and the amount of storage the household needs.
Measure the basin zone as a working area
The basin shouldn't be selected by width alone. A shallow basin may fit the wall but leave too little depth to contain splashes. Tap position, countertop edge, drawer clearance and the opening path of the bathroom door all need to be checked on a scaled plan.
A made-to-measure unit can use an awkward return wall or alcove, but fixed-size products may be easier to replace later. Soft-close drawers reduce noise and protect the unit from repeated slamming. A sealed cupboard interior also helps protect spare rolls, cleaning products and toiletries from damp air.
Storage works best when the daily items sit at hand height and the occasional items stay behind a closed door.
Ventilation remains part of the furniture decision. A vanity packed tightly against a damp wall can trap moisture, especially if the room has poor extraction. The installer should leave suitable service access and avoid blocking the extractor path or creating an unventilated void around pipework.
Pairing the vanity with a mirror cabinet often removes the need for open shelving. That combination gives the basin wall a single visual language and keeps countertops clearer, which has a greater effect on perceived space than adding decorative accessories.
7. Corner and Alcove Utilisation with Custom Shelving
Corners, chimney recesses and short returns often look too small for standard furniture, but they can hold narrow storage when measured properly. A shallow cupboard beside the WC, floating shelves above the basin or a tall unit in an alcove can reclaim space without changing the main fixture layout.
Older Irish houses frequently contain irregular walls, boxed-in services and recesses that don't match modern furniture dimensions. Custom shelving can use those shapes more efficiently than a standard unit, but the design should begin with the door swing, pipe access and cleaning route.
Use vertical space without crowding the room
Closed storage works well for cleaning supplies, spare toiletries and toilet rolls. Open shelves suit a small number of daily items, but they quickly look busy when every bottle remains on display. A combination of one closed cupboard and a small open shelf gives access without turning the room into a storage display.
Shelves need proper anchoring. The wall type, fixing position and expected load should be confirmed before installation, particularly where shelves will hold glass bottles or folded towels. In a shower area, ordinary timber shelving is unsuitable unless the material and finish are designed for persistent moisture.
A narrow tower can fit beside a WC or within a recess, but it must not interfere with the flush plate, cistern access or toilet use. The same principle applies to shelving above the toilet. Items should remain reachable without forcing the user to lean over the pan or strike the head against a projecting shelf.
Older-home check: Open every door and inspect every service cover on the plan. A storage solution that blocks access isn't space saving, it's deferred repair work.
Pale shelving, concealed brackets and a limited number of visible objects preserve the sense of openness. The strongest result often comes from filling one awkward void carefully rather than installing storage on every available wall.
7-Point Comparison: Small Bathroom Ideas for Ireland
| Item | Implementation complexity | Resource requirements | Expected outcomes | Ideal use cases | Key advantages |
|---|---|---|---|---|---|
| Wall-Hung Fixtures and Compact Toilets | High, structural backing, concealed cistern, precise planning | Support frame, concealed cistern, skilled plumber, regulatory compliance | Frees floor area; cleaner floors; modern, airy look | Very small bathrooms, tight corners, modern renovations | Maximises floor space; minimalist aesthetic; easier cleaning |
| Walk-In and Quadrant Shower Enclosures | Medium–High, waterproofing, slope and drain engineering | Wet-room membrane/tanking, linear/corner drain, glass screens, trades | Reduced visual bulk; improved accessibility; open feel | Replacing baths; corner showers; wet-room conversions | Low-threshold access; frameless sightlines; space-saving footprint |
| Mirror Cabinets and Recessed Niches | Medium, accurate positioning, cavity checks, waterproofing for niches | Mirror cabinet units, joinery/carpentry, possible demister, sealing materials | Concealed storage; increased reflected light; decluttered surfaces | Above basins; shower storage; tight wall areas | Combines mirror + storage; hides clutter; boosts brightness |
| Large-Format Light-Coloured Tiles and Reflective Finishes | Medium–High, level substrate, skilled tiler, careful handling | Large tiles, experienced tiler, rectified edges, suitable grout | Visually larger, brighter room; continuous surfaces; fewer grout lines | Full retiling, cohesive wall/floor schemes, minimalist designs | Visual continuity; better light reflection; cleaner look |
| Lighting Design and Illuminated Mirrors | Medium, electrical zoning, placement, compliance | LED mirrors, downlighters/sconces, dimmers, Safe Electric installer | Layered, shadow-free lighting; brighter perceived space | Dim or grey-climate bathrooms; grooming zones; small ensuites | Dual-purpose illumination; energy-efficient; improves visibility |
| Compact Vanity Units with Integrated Storage | Low–Medium, plumbing alignment, precise fitting | Compact vanity unit, plumbing adjustments, wall fixings/support | Consolidated basin + storage; freed floor space; neater appearance | Narrow walls, corners, apartments with limited footprint | All-in-one storage; shallow depth suits tight spaces; hides pipework |
| Corner and Alcove Utilisation with Custom Shelving | Low–Medium, accurate measuring, secure fixing or bespoke joinery | Shelving materials, brackets/anchors, joinery work for bespoke fits | Reclaims dead space; increases vertical storage; less floor clutter | Older homes with alcoves/chimney recesses; awkward corners | Cost-effective storage; adapts to irregular geometry; vertical use of space |
Turn the Best Idea Into a Measured Plan
The right layout starts with the door swing, not the tile sample. Measure the existing soil and waste positions, the bath or shower footprint, wall depths, window or extractor location and the clear route between the entrance and each fixture. In an older house, uneven walls, chimney recesses and boxed-in pipes can change the usable dimensions more than the room outline suggests.
Accessibility planning also needs a clear distinction between fitting fixtures and leaving room to manoeuvre. Irish accessible-design guidance gives a wheelchair turning space of 1800 mm by 1800 mm, with a possible 1500 mm by 1500 mm alternative for buildings with a net floor area per floor of 200 square metres or less, as described in Irish accessibility guidance for buildings. Separate Irish bathroom guidance identifies a standard universal-design bathroom minimum internal dimension of 2100 mm by 2400 mm, with larger layouts where the bath and shower are separate, in the Universal Design bathroom checklist.
Those benchmarks don't turn every compact bathroom into an accessible bathroom, but they show why a fixture-heavy plan can fail before finishes are chosen. A quadrant shower, wall-hung vanity, mirror cabinet and continuous pale tile scheme can be a strong combination. Adding every trend at once usually creates visual noise and leaves too little practical clearance.
Ventilation should be specified alongside waterproofing, not after mould appears. The written quote should state what is included, what is excluded, which surfaces require preparation, how waste is removed, and what making good is covered. Electrical work should be assigned to the appropriate Irish registered professional, and the registration should be checked before work begins.
If the project involves moving the soil connection, rebuilding walls, replacing a rooflight, changing several services or altering more than the bathroom itself, for a wider renovation, find tradespeople and post a task. A local bathroom fitter can then work from measured drawings instead of a collection of showroom images.
For homeowners comparing local options, how ShamFix connects Irish homeowners with local providers explains the marketplace context without treating enquiry routing as a quality guarantee. The practical next step is to measure the room, photograph every wall and service point, mark the door swing, then request a written scope from a suitable bathroom professional.