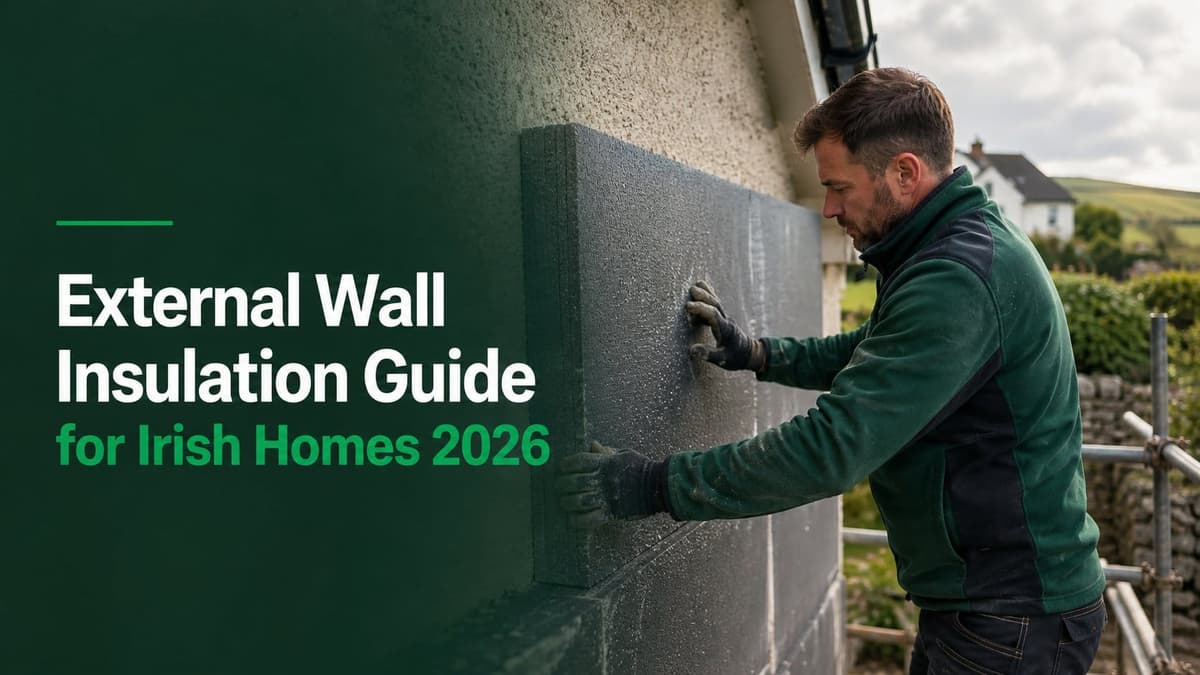
A cold wall in an older Irish home can make a room feel uncomfortable even when the heating is running. The problem may show up as chilly internal surfaces, recurring condensation, a low BER, or heating that seems to disappear into the fabric of the building. External wall insulation, often shortened to EWI, can address that weakness by placing a continuous insulated layer on the outside of the home.
It's also a substantial project, not a quick patch. The right decision depends on the wall construction, moisture behaviour, exposure, available space around the building, detailing at windows and roofs, and the net cost after a SEAI grant. This guide explains how external wall insulation works, which Irish homes tend to suit it, what the current costs and grants look like, and where poor specification can create problems.
Introduction to External Wall Insulation in Ireland
External wall insulation fixes an insulated system to the outer face of the existing walls. Unlike internal insulation, it doesn't take room space from the inside, and unlike cavity insulation, it isn't injected into a gap between inner and outer wall leaves. The outside of the house receives a new thermal layer and protective finish, so the work changes both the building's performance and its appearance.
The investment can be significant. SEAI's 2024 full-year retrofit report records a median installed cost of €22,000 and a median grant of €6,000 for external wall insulation in Ireland, placing it among the more expensive fabric upgrades supported through the national programme. The same report records 53,984 property upgrades supported in 2024 and 186,703 supported between 2019 and 2024 (SEAI's 2024 retrofit report).
That scale matters for homeowners. EWI isn't a niche treatment reserved for a handful of specialist properties. It forms part of a large state-backed upgrade programme, but grant availability doesn't make every EWI proposal suitable or good value.
What the upgrade can change
A properly designed system can make external wall surfaces warmer, reduce heat transfer through the walls, and support a better BER. It may also improve the exterior finish and protect the original wall from driving rain, provided the render, insulation and moisture strategy suit the property.
The strongest candidates often include older solid-wall homes, particularly where the outside of the building needs renewal anyway. A house with an already insulated cavity wall may need a different measure, while a protected facade or a property close to a boundary may make EWI difficult or unsuitable.
Practical rule: A grant should support a sound retrofit decision, not replace a survey of the wall, roof edges, openings, moisture condition and site constraints.
Homeowners should expect a competent, SEAI-registered installer to assess the building before specifying a system for grant-supported work. The assessment should explain the proposed U-value, insulation type, thickness, render system, treatment of junctions, and items included in the price. The important question isn't whether the walls can be wrapped. It's whether the complete assembly can perform durably on that particular Irish home.
How External Wall Insulation Works and What It Is Made Of
A useful way to picture EWI is as a protective coat for the house. The existing wall remains the structural support, while the insulation layer reduces the rate at which heat passes through it. A continuous outer layer is more effective than isolated patches because gaps around openings, corners and junctions can become cold bridges.
SEAI describes external wall insulation, known as “The Wrap”, as insulation fixed to the outer surface of external walls. Its current grant page lists €3,000 for apartments, €3,500 for mid-terrace homes, €6,000 for semi-detached or end-of-terrace homes, and €8,000 for detached houses (SEAI's insulation grants guidance).
The main layers
A typical ETICS, or External Thermal Insulation Composite System, is built as a coordinated set of layers:
- Prepared wall substrate: Cracks, loose render, damp-related defects and unstable surfaces need attention before insulation is applied.
- Adhesive and insulation board: Adhesive holds the board against the wall, with the system design determining the bonding pattern and board type.
- Mechanical fixings: Anchors provide additional restraint. Their spacing and location must follow the certified system design.
- Basecoat and reinforcing mesh: Mesh is embedded into the basecoat to help resist impact and movement across the finished surface.
- Primer and decorative finish: The final render or finish protects the layers from weather and gives the house its appearance.
The board itself isn't the whole system. Adhesive compatibility, fixings, mesh, render, movement joints and details around windows all affect the result. A low-conductivity board can still underperform if the installation leaves gaps or creates avoidable bridges.
Why junctions matter
External wall insulation needs to connect properly at window reveals, sills, eaves, corners, floor slabs, vents, service penetrations and rainwater goods. The extra thickness can make existing sills too short, move downpipes away from the wall, and alter how roof edges meet the facade.
For broader context on how insulation assemblies are approached beyond housing, homeowners may find this resource on wall insulation for commercial buildings useful. The same basic lesson applies, the performance comes from the complete wall build-up rather than a board considered in isolation.
Types of External Wall Insulation Systems and Materials
Material choice should follow the wall, the moisture strategy and the required performance. It shouldn't start with the thinnest or cheapest board. On a straightforward rendered masonry home, an EPS system may be appropriate. On an older solid stone wall, vapour openness and compatibility with the existing fabric may matter more than achieving the smallest possible build-up.
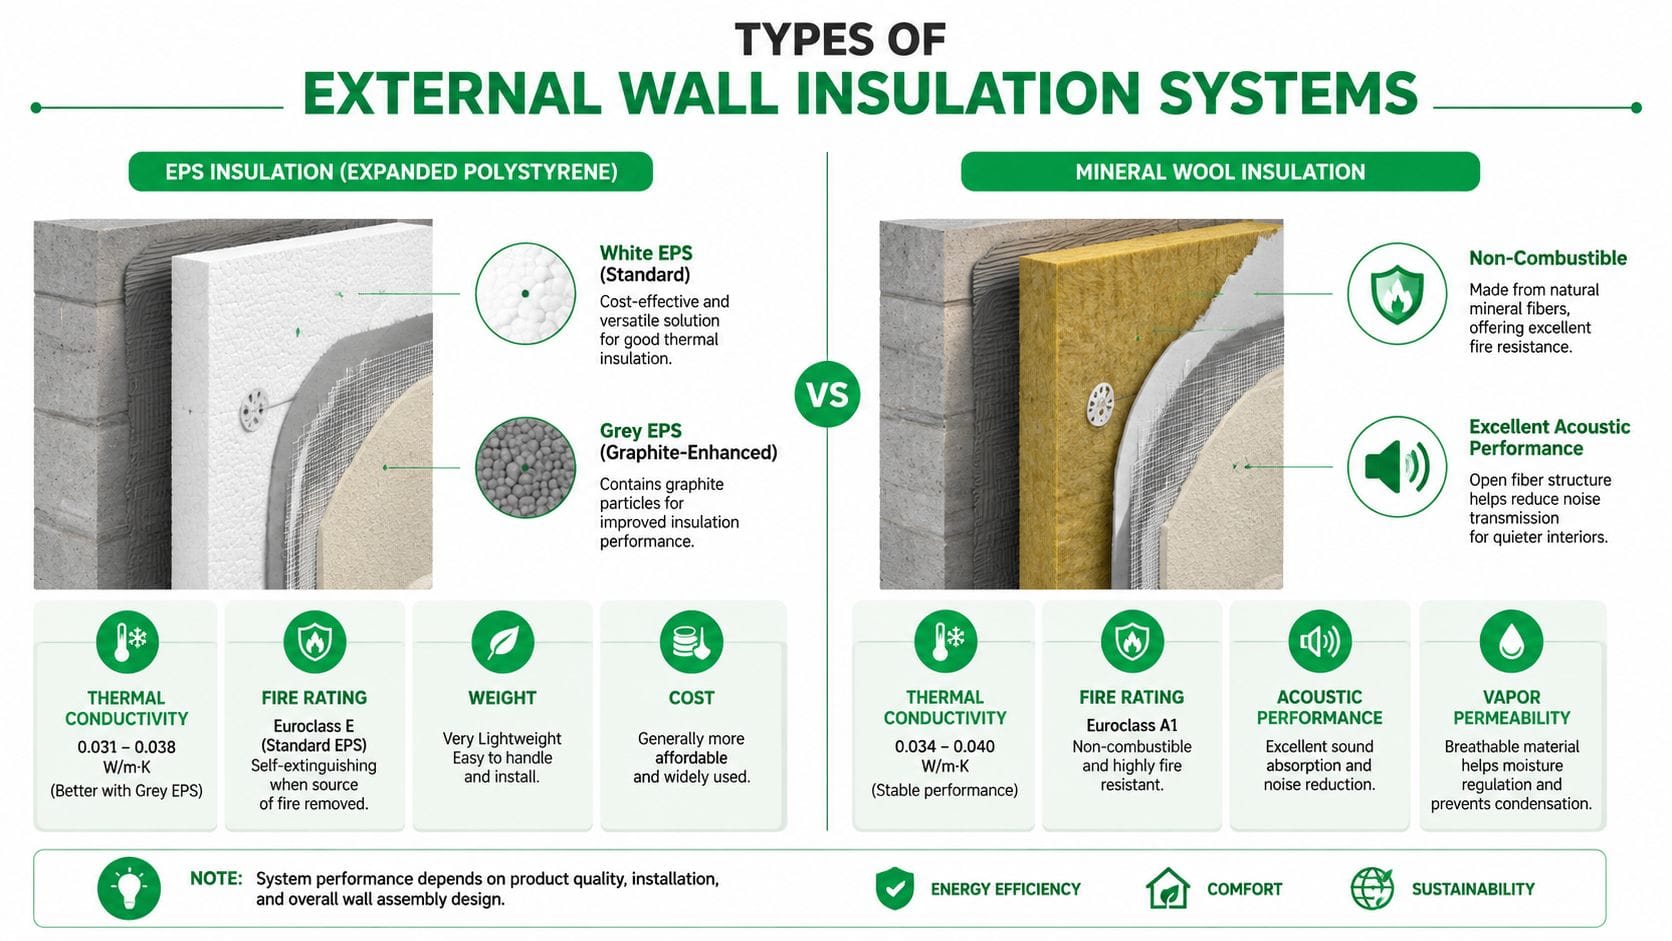
NSAI certification information for an Irish ETICS retrofit system declares thermal conductivity values of 0.038 W/mK for standard white EPS, 0.031 W/mK for grey EPS and 0.036 W/mK for mineral wool. Across the same existing wall build-up, the estimated wall U-values reduce from 0.27 to 0.11 W/m²K as insulation thickness increases (NSAI's ETICS homeowner information).
Comparing common insulation options
White EPS is widely used in EWI systems and has a declared lambda value of 0.038 W/mK in the NSAI example. It can be a practical choice where the wall, render and exposure conditions suit a conventional system.
Grey EPS has a lower declared lambda value in the same certification example, 0.031 W/mK. That means it can deliver a given thermal improvement with less thickness than the white EPS option in that system, although the final design still depends on the existing wall and all junctions.
Mineral wool is declared at 0.036 W/mK in the NSAI material. It can be considered where acoustic performance, fire characteristics and vapour openness are important design factors. The precise product and certified system matter, so the label “mineral wool” alone isn't enough to choose a specification.
Wood fibre and other breathable approaches may suit some older solid-wall properties, but they need a compatible render and moisture design. Older stone walls should generally be assessed for a vapour-permeable EWI build-up, such as wood fibre or mineral wool paired with a suitable lime-based finish, rather than treated as though they were modern cavity masonry. That's guidance, not a fixed rule. A SEAI-registered installer should confirm the build-up for the property.
Finish and appearance
Silicone, acrylic and mineral or lime-based renders can produce different textures, colours and moisture behaviours. Dash finishes, brick slips and facade systems may also be possible where the certified system allows them. The finish must work with the board and substrate, especially where a solid wall needs to release moisture rather than trap it.
A thicker board or lower lambda value can improve the calculated U-value, but thickness creates practical consequences. Windowsills, eaves, boundary clearances and external fittings all need redesigned details. Good EWI specification balances thermal performance with moisture safety, appearance and buildability.
Is Your Home Suitable for External Wall Insulation
Suitability starts with the wall construction. A homeowner shouldn't assume that every external wall needs an external insulation layer, because the best measure depends on what's already there and where the weak points occur.
A solid stone or solid block wall is often a strong candidate for EWI because the insulation can be added without reducing internal floor area. Older walls need closer attention to unevenness, existing render, rain exposure and moisture movement. A breathable system may be more suitable than a standard closed build-up, but the decision requires a property-specific assessment.
A cavity wall without cavity insulation may be better served by cavity insulation where the cavity is suitable and accessible. An already insulated cavity wall may gain less from EWI, and other measures such as airtightness improvements, roof insulation, windows or heating controls may deserve priority.
Constraints around the outside of the house
EWI adds thickness to the facade. That can create problems where the wall is close to a neighbouring boundary, a public footpath or another fixed feature. It can also require changes to window cills, door thresholds, meter boxes, vents, downpipes, eaves and roof overhangs.
Protected structures, heritage facades and buildings in sensitive streetscapes need particular care because the new finish can alter the character of the property. Planning and conservation questions should be checked with the relevant local authority before committing to a system.
Rain exposure and existing damp deserve equal attention. EWI shouldn't cover unresolved leaks, defective gutters, rising damp concerns or loose masonry. A new finish can hide a defect rather than solve it if preparation is rushed.
The performance target
SEAI's domestic technical standards require external wall insulation to achieve a wall U-value of 0.27 W/m²K or better, and the same benchmark appears in SEAI quality guidance for scheme compliance (SEAI's domestic technical standards).
U-value refers to heat transfer through the wall assembly. It isn't determined by board thickness alone. Slab edges, reveals, fixings, corners and junctions can create thermal bridges that weaken the whole-wall result, even when the insulation product has a low declared conductivity.
Before requesting prices: The homeowner should identify the wall type, photograph existing defects, note nearby boundaries and ask how the proposed system will deal with windows, eaves, sills, vents and rainwater goods.
For an older Irish stone property, the right question may not be “Which board is thickest?” It may be “Which tested system can manage moisture, weather and irregular masonry while still meeting the required performance?” That change in question prevents grant eligibility from becoming the only measure of suitability.
The External Wall Insulation Installation Process Step by Step
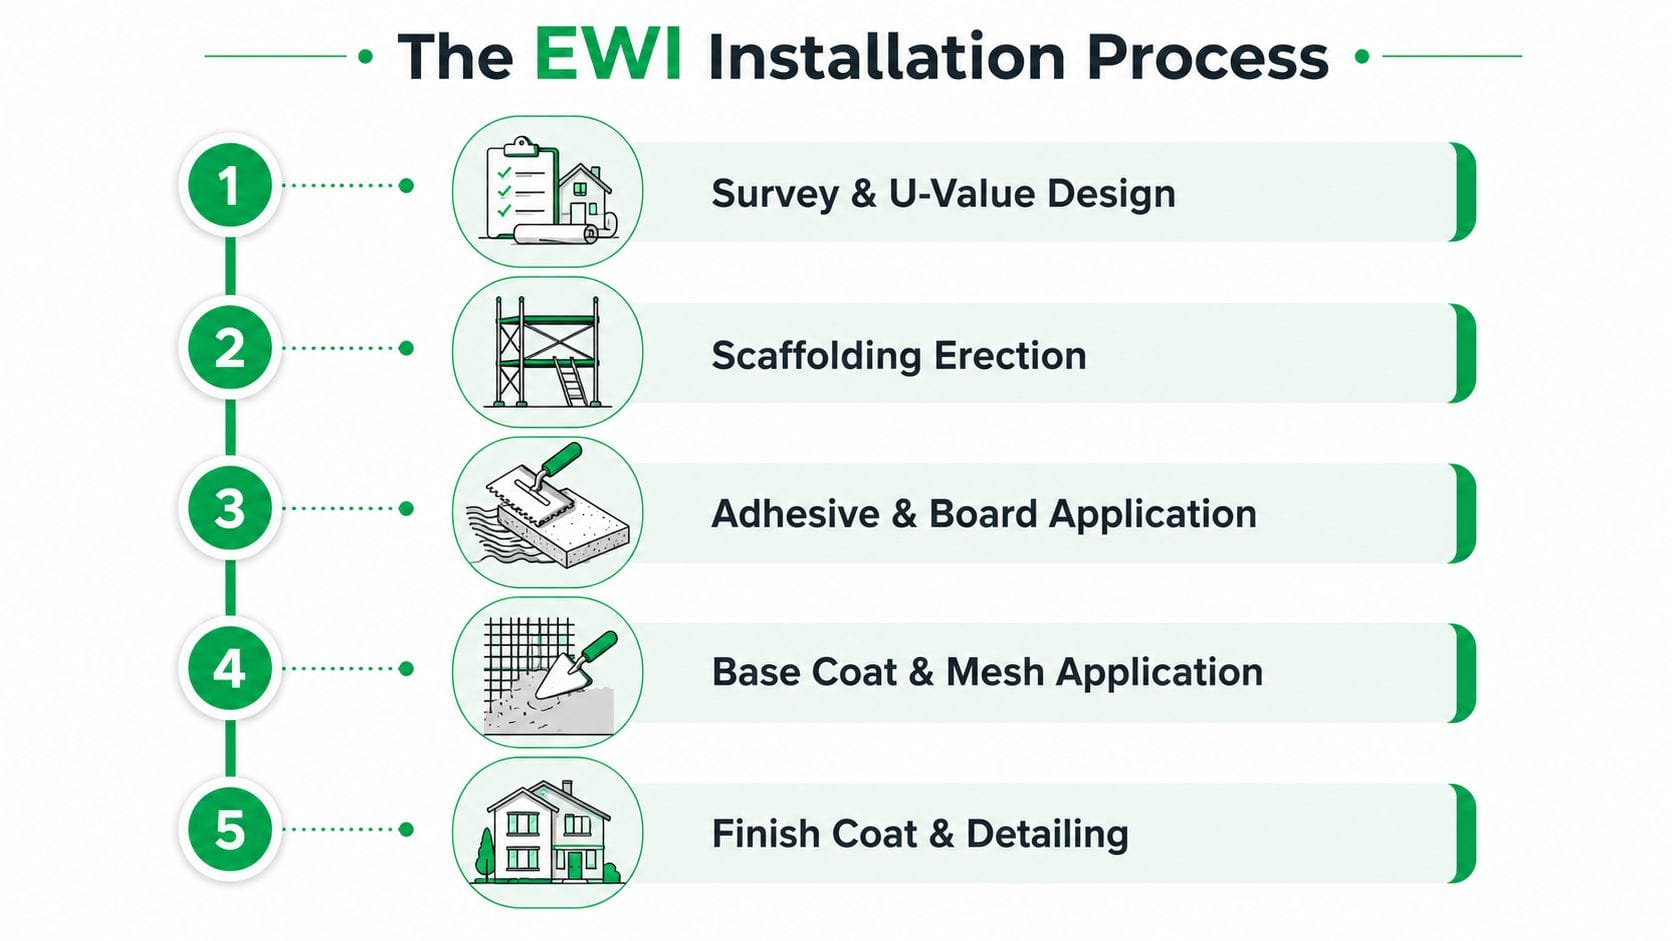
A good installation begins before scaffolding arrives. The survey should record the wall construction, condition, exposure, existing finishes and likely junction details. The designer should calculate the proposed wall U-value and identify how the system will meet the SEAI requirement.
External insulation has formed part of Ireland's energy-efficiency record for well over a decade. In SEAI's analysis of residential efficiency measures, external insulation represented 1.3% of installed measures in the 2009/2010 dataset, with 1,185 recorded installations (SEAI's residential energy-efficiency analysis).
What happens on site
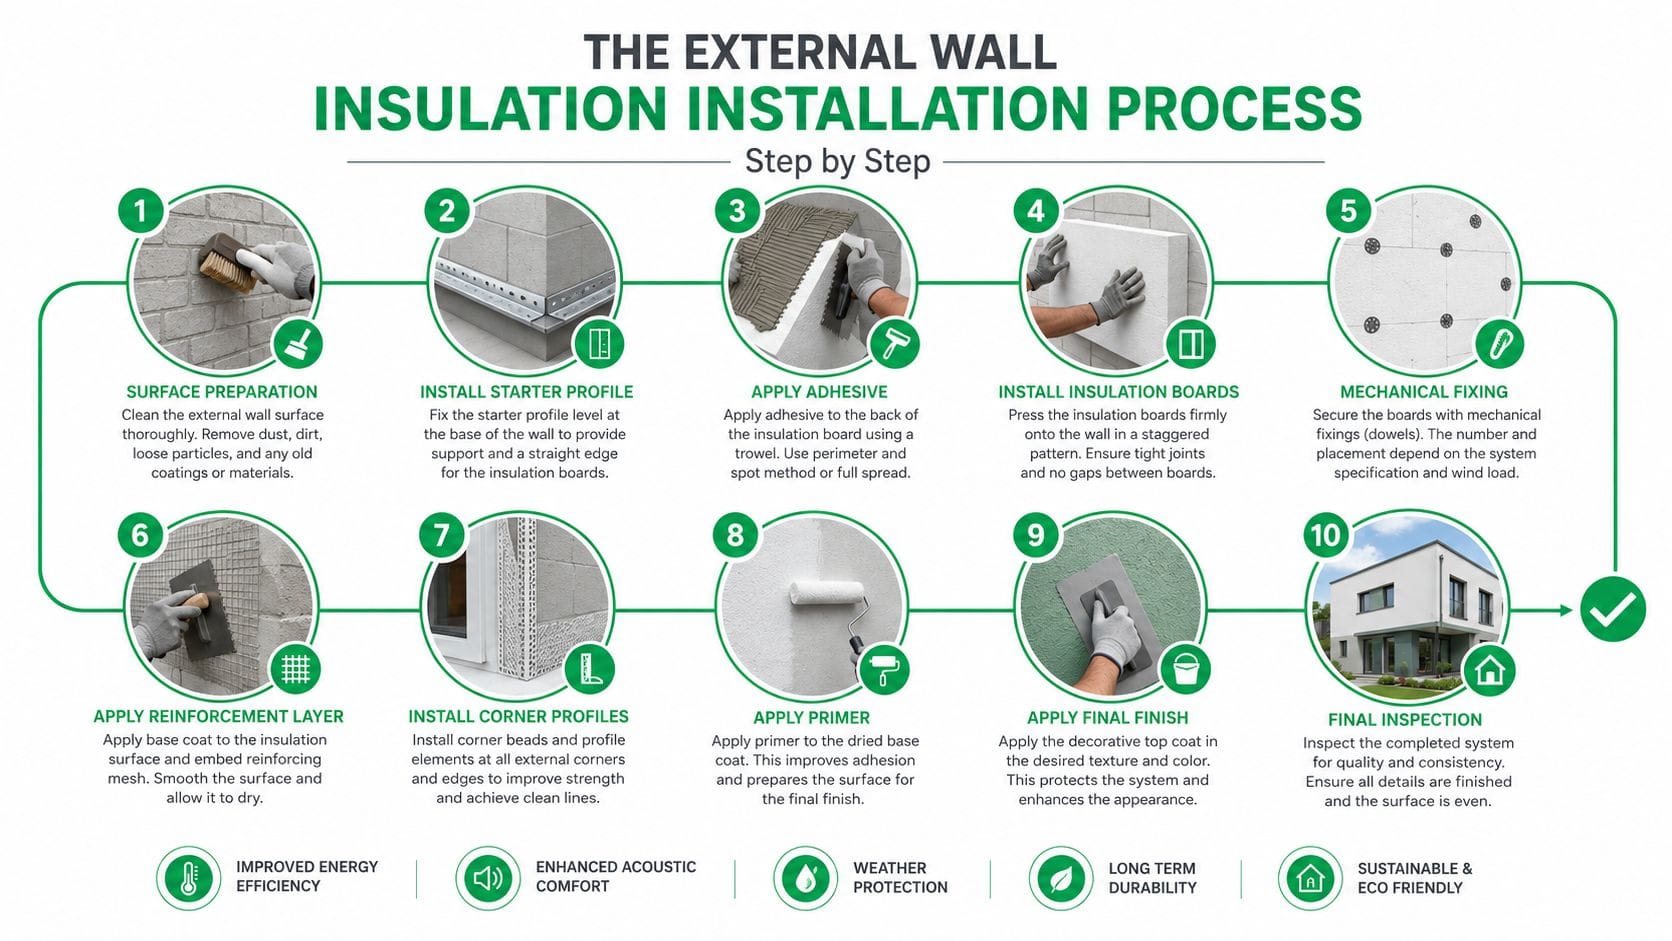
- Survey and design: The installer checks masonry, damp, render, openings, roof edges and service locations. The written proposal should name the system, board, thickness, finish and calculated U-value.
- Access and protection: Scaffolding provides a stable working platform. Windows, doors, planting, paving and nearby finishes need protection.
- Preparation: Loose render is removed or repaired, cracks are addressed and the wall is cleaned. Downpipes, lights, vents and other fittings may need temporary removal.
- Board installation: Adhesive and mechanical fixings attach the insulation to the prepared wall. Boards should be aligned and joints treated according to the system instructions.
- Opening and junction detailing: Corners, reveals, sills, eaves and penetrations receive reinforced or proprietary details. These areas deserve inspection before they disappear beneath the finish.
- Basecoat and mesh: Reinforcing mesh is embedded in the basecoat to create a stable render carrier.
- Final finish: Primer and decorative render, or another approved facade finish, complete the weathering layer.
- Reinstatement: External fittings return with fixings suitable for the new wall depth. Sills, vents, pipes and rainwater goods should be made good.
- Inspection: The finished facade should be checked for coverage, cracking, alignment, junction quality and visible defects.
- Records and BER: The homeowner should receive system information, maintenance guidance, guarantees and documentation needed for any BER or grant-related completion process.
The critical inspection points are often hidden details rather than the final colour. A beautiful render cannot compensate for gaps at slab edges, poorly treated reveals or fixings that create avoidable bridges.
Costs Grants and Energy Savings for External Wall Insulation
Irish market pricing commonly places external wall insulation at about €110 to €160 per square metre installed before a SEAI grant, while a typical three-bedroom semi-detached full-house project may fall around €13,000 to €19,000 before grant. A broad indicative net range after the €6,000 semi-detached or end-of-terrace grant is therefore €7,000 to €13,000. These are market guide figures, not prices quoted by ShamFix, and the final total depends on wall area, insulation thickness, finish, access and preparation.
SEAI lists grants of €3,000 for apartments, €3,500 for mid-terrace homes, €6,000 for semi-detached or end-of-terrace homes, and €8,000 for detached houses (SEAI's Individual Energy Upgrade Grants). The grant is fixed by dwelling type, while the amount of wall and complexity of access can vary widely. That's why the same grant can cover a larger share of a mid-terrace project than a detached home.
A practical comparison
| Dwelling type | Typical cost before grant | SEAI grant | Indicative net cost band |
|---|---|---|---|
| Apartment | Project-specific | €3,000 | Project-specific less €3,000 |
| Mid-terrace | Typically lower than larger detached work | €3,500 | Quoted cost less €3,500 |
| Semi-detached or end-of-terrace | €13,000 to €19,000 for a typical three-bedroom semi-detached full-house project | €6,000 | €7,000 to €13,000 |
| Detached | Typically higher than a comparable terrace because of greater exposed wall area | €8,000 | Quoted cost less €8,000 |
The table's mid-terrace and detached descriptions are directional rather than fixed quotations. A homeowner needs the measured external wall area and a written scope before comparing net totals.
What the headline rate may leave out
A per-square-metre figure may not include every item needed to complete the job. Scaffolding, difficult access, removal of existing render, repairs, extended window cills, altered eaves, waste, moving services, reinstating rainwater goods and making good around doors can sit outside the headline rate.
Construction, renovation and repair work generally carries 13.5% VAT, so the homeowner should ask whether each quote includes VAT and whether the grant calculation is based on the full eligible amount. A cheap quote that excludes access, preparation or finishing details may not be cheaper once the complete scope is added.
EWI can support a better BER and lower heating demand, but the improvement depends on the starting wall, other insulation measures, heating system, ventilation and household use. General claims about a fixed bill saving or payback period aren't reliable without a property-specific assessment.
Maintenance Pitfalls and How to Choose an Installer
External wall insulation needs ordinary building maintenance, but small defects shouldn't be ignored. Render should be kept clean using methods suitable for the specified finish, sealants around openings should be checked, and accidental impact from ladders, trailers or garden equipment should be avoided.
The most serious problems usually start with design or preparation. Trapped moisture on an older solid stone wall, poorly formed window reveals, short sills, weak eaves details, unprotected service penetrations and unresolved damp can undermine an otherwise attractive finish.
A homeowner's selection checklist
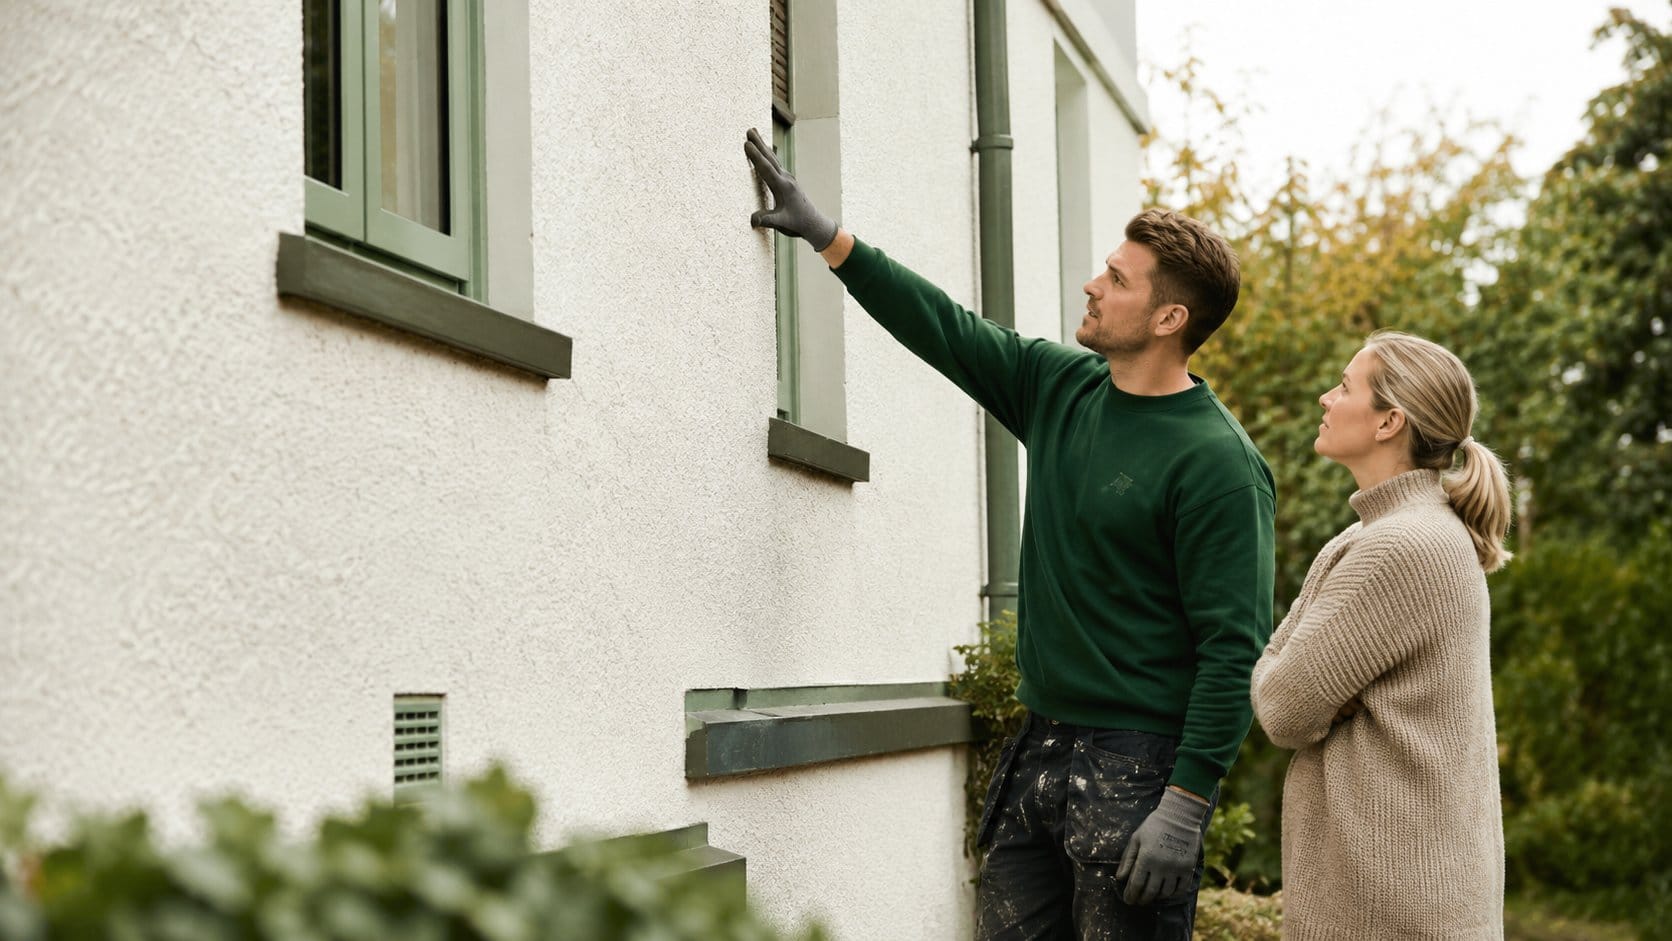
- Written scope: Require the measured wall area, insulation type, thickness, render, U-value, access arrangements and every inclusion or exclusion.
- System certification: Ask whether the proposed ETICS has appropriate NSAI Agrément or equivalent system documentation for the materials being used together.
- Grant status: For grant-supported work, confirm that the installer is SEAI registered and that the proposed measure meets the scheme's technical requirements.
- Insurance and contract: Request evidence of relevant insurance and a written contract covering preparation, defects, guarantees, payment stages and making good.
- Moisture strategy: On solid stone or older masonry, ask how the system manages vapour movement, rain exposure and existing damp.
- Detailing drawings: Seek clear details for sills, reveals, eaves, corners, vents, pipes and boundary interfaces.
- Independent reputation: Read genuine two-sided reviews where available, and confirm any regulated trade registration directly with the relevant authority. EWI and general building work aren't regulated in the same way as gas or electrical work, so documentation, workmanship evidence and a clear scope matter.
The cheapest EWI quote is often the least useful comparison if it leaves out access, repairs or junction detailing.
A homeowner can use a local marketplace to organise enquiries and compare providers, but the installer remains responsible for the design, registration, insurance and workmanship. ShamFix offers an Ireland-only marketplace where homeowners can connect with local providers and use a two-sided review system, but it isn't an EWI installer and doesn't vet or verify provider credentials.
Homeowners considering external wall insulation can visit ShamFix to connect with local providers for enquiries about EWI and related exterior work in the Republic of Ireland. The platform helps organise service requests and compare responses, while the homeowner should confirm each provider's scope, insurance, SEAI registration and system details before appointing anyone.