In Ireland, an insulated house wrap is an SEAI-supported external wall insulation measure, with grants of €3,000 to €8,000 depending on dwelling type. The right choice depends on the wall construction and moisture risk, not just on how much heat the house appears to lose.
A homeowner standing in a cold 1970s semi-detached house may be weighing external insulation against internal dry-lining, while damp marks gather on a north-facing gable and the BER certificate refuses to move. The word “wrap” can sound simple, but the decision involves wall type, ventilation, window details, rainwater goods, planning considerations and the way moisture moves through the building.
Ireland's retrofit data shows that external wall insulation has become a mainstream upgrade. SEAI's National Retrofit Plan Full Year Report 2024 states that 53,984 property upgrades were supported in 2024, with 186,703 supported cumulatively from 2019 to 2024. That programme-wide scale makes the technical question more important, not less. A suitable system can improve comfort and reduce heat loss, but a poorly matched or poorly detailed system can conceal damp rather than solve it.
Why Insulated House Wrap Matters for Irish Homes
A homeowner in the Midlands may face a familiar retrofit dilemma. The north gable feels cold, a corner shows occasional damp staining, and the choice is between insulating outside the walls or losing internal floor area to dry-lining.
The first question is the wall already in place. Solid-block, cavity, rendered masonry and timber-frame walls handle rain, vapour and heat in different ways. External wall insulation may fit one construction well, yet create detailing or moisture problems on another. The wall type sets the starting point for the design.
External wall insulation consists of insulation fixed to the outside of the wall and covered with render or cladding, as described in the SEAI insulation grants guidance. The continuous outer layer can reduce cold bridging through sections of the existing wall and keep the masonry warmer. It cannot repair rising damp, leaking gutters or defective pointing.
A simple analogy is a waterproof coat over a wool jumper. The coat can reduce exposure and help retain warmth, but it will not dry a wet jumper underneath. The wall must be inspected and repaired before the insulation system covers it.
From niche upgrade to established retrofit measure
External wall wrap has been part of Ireland's grant-aided retrofit market for more than a decade. Verified SEAI reporting supports the broader point that retrofit activity is now established at scale, even where publicly available reports do not break out every external wall insulation total in the same level of detail. SEAI's National Retrofit Plan Full Year Report 2024 records 53,984 property upgrades in 2024 and 186,703 supported upgrades cumulatively from 2019 to 2024.
That does not mean every home will see the same result from external insulation. These are supported upgrades across the programme, not guaranteed savings for each property. The outcome still depends on existing insulation, the heating system, airtightness, occupancy and installation quality.
Practical rule: Treat external insulation as a wall and moisture strategy with an energy benefit, rather than a blanket solution for every Irish home.
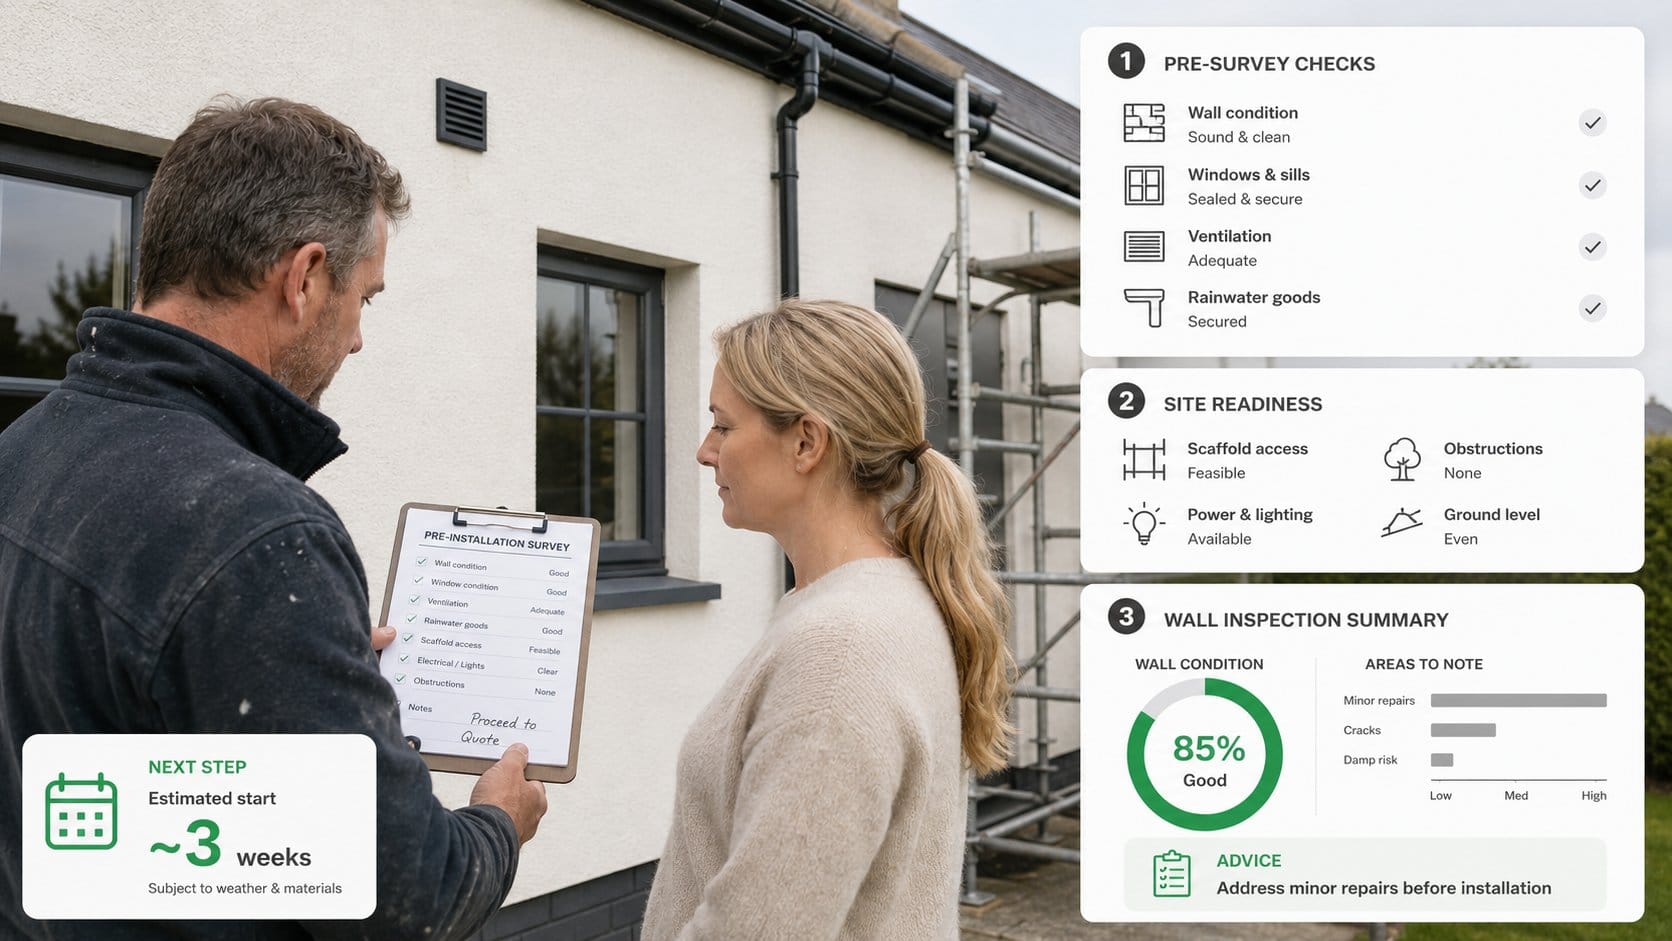
Before choosing external or internal insulation, arrange a proper assessment. Damp diagnosis comes first, followed by wall identification, ventilation planning and inspection of window, eaves, sill and downpipe junctions.
What Insulated House Wrap Is
In Irish retrofit language, insulated house wrap usually refers to an external wall insulation system, rather than a single roll of membrane. The system is fixed to the outside of an existing wall and finished with a weather-resistant outer layer. Its suitability depends on the wall construction and moisture behaviour, not only on the desired warmth.
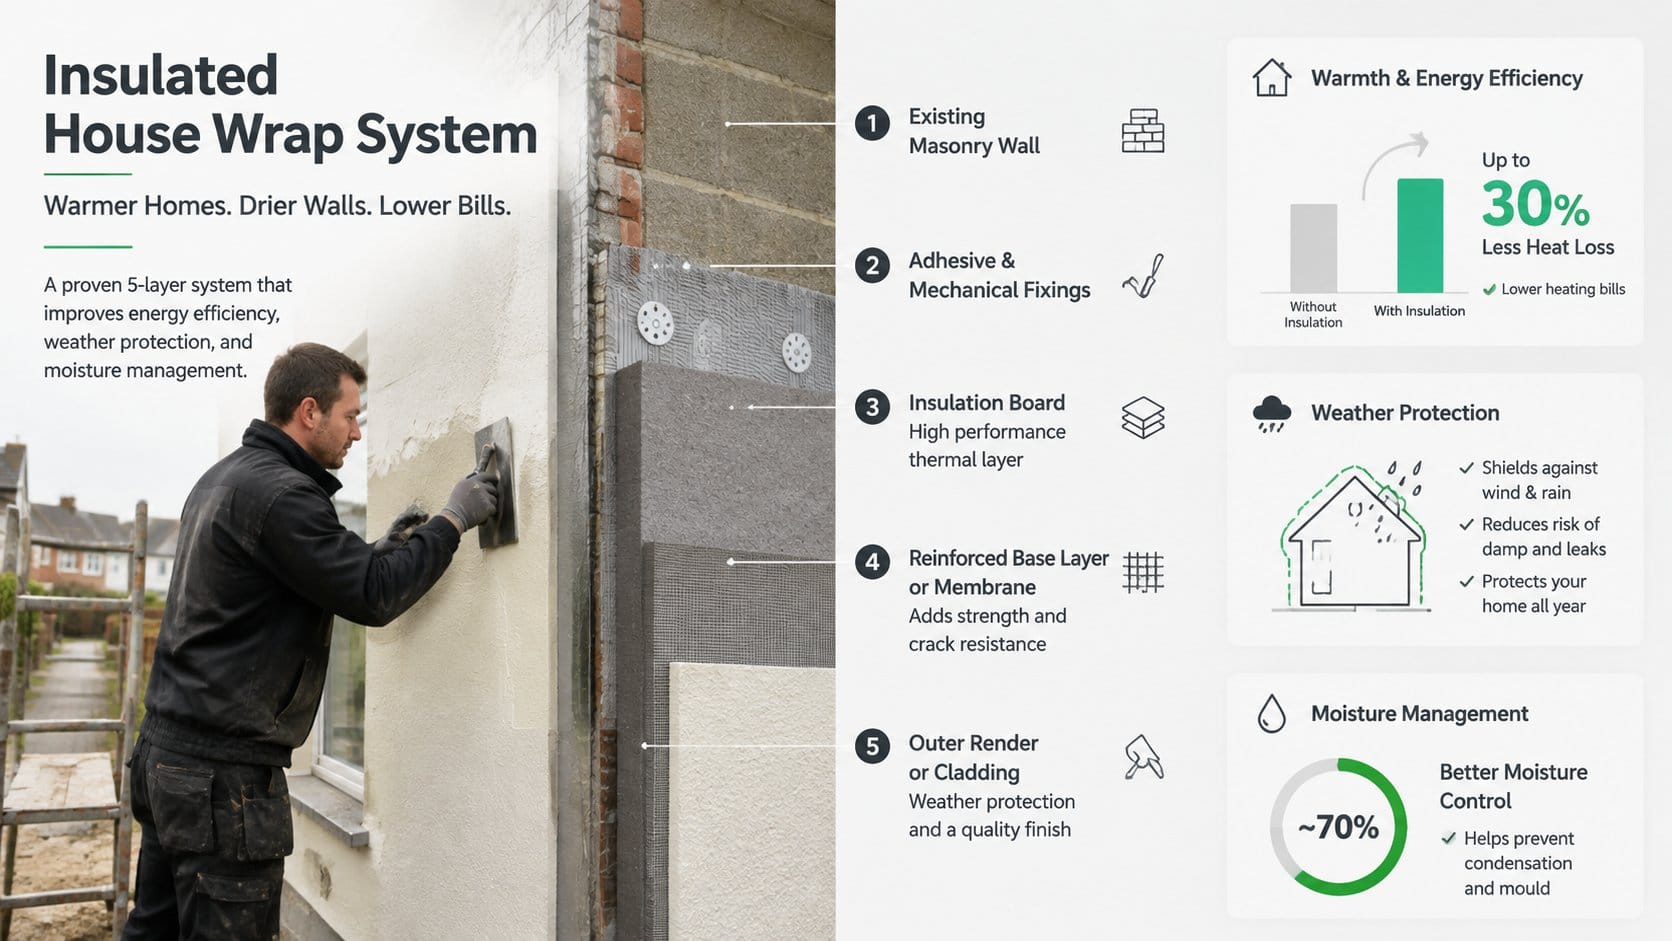
A useful comparison is a layered jacket:
The masonry is the body. The existing brick, block or rendered wall remains part of the building envelope.
Adhesive and mechanical fixings act like stitching. They secure the insulation build-up and transfer loads safely to the substrate.
The insulation board is the warm lining. Depending on the design, it may be EPS, PIR, mineral wool or wood fibre.
The membrane or reinforced base layer manages water and vapour. It helps the system shed rain while supporting the designed drying path.
Render or cladding forms the outer jacket. This protects the insulation and determines much of the finished appearance.
Wrap is not the same as a breathable membrane
A breathable membrane behind cladding in timber-frame construction is not automatically the same product or system as external wall insulation. A membrane can help control wind-driven rain and vapour movement, while a substantial insulation layer provides thermal resistance. They can serve different parts of a wall build-up.
The term creates confusion because “house wrap” may describe a weather-resistive sheet on its own. For a masonry retrofit, check whether the proposed package includes insulation, fixings, weather protection, reinforcement and the final finish. The specification should also show how the system will meet windows, doors, vents and other penetrations.
The SEAI description of external wall insulation provides a useful starting point. It describes insulation placed outside the wall as a home-energy measure. The product name matters less than the complete build-up and its compatibility with the existing construction.
A clear quotation should identify the wall substrate, insulation type and thickness, fixing pattern, base coat, mesh, finish, ventilation details and junction treatments. Without those details, “wrap” is too vague to compare one proposal with another. The wall type and moisture strategy should be settled before the outer layer is chosen.
How It Performs on Irish Walls
For an Irish retrofit, performance is a three-part decision: heat flow, added wall depth and moisture movement. The right system depends on the existing wall, not just the insulation board's stated performance.
A wall's U-value describes heat passing through the construction. A lower value means less heat moves through the wall under the stated test conditions. External insulation can also warm vulnerable junctions, but the result depends on detailing around corners, window reveals, floor edges and roof connections. These junctions can act like gaps in an otherwise warm coat.
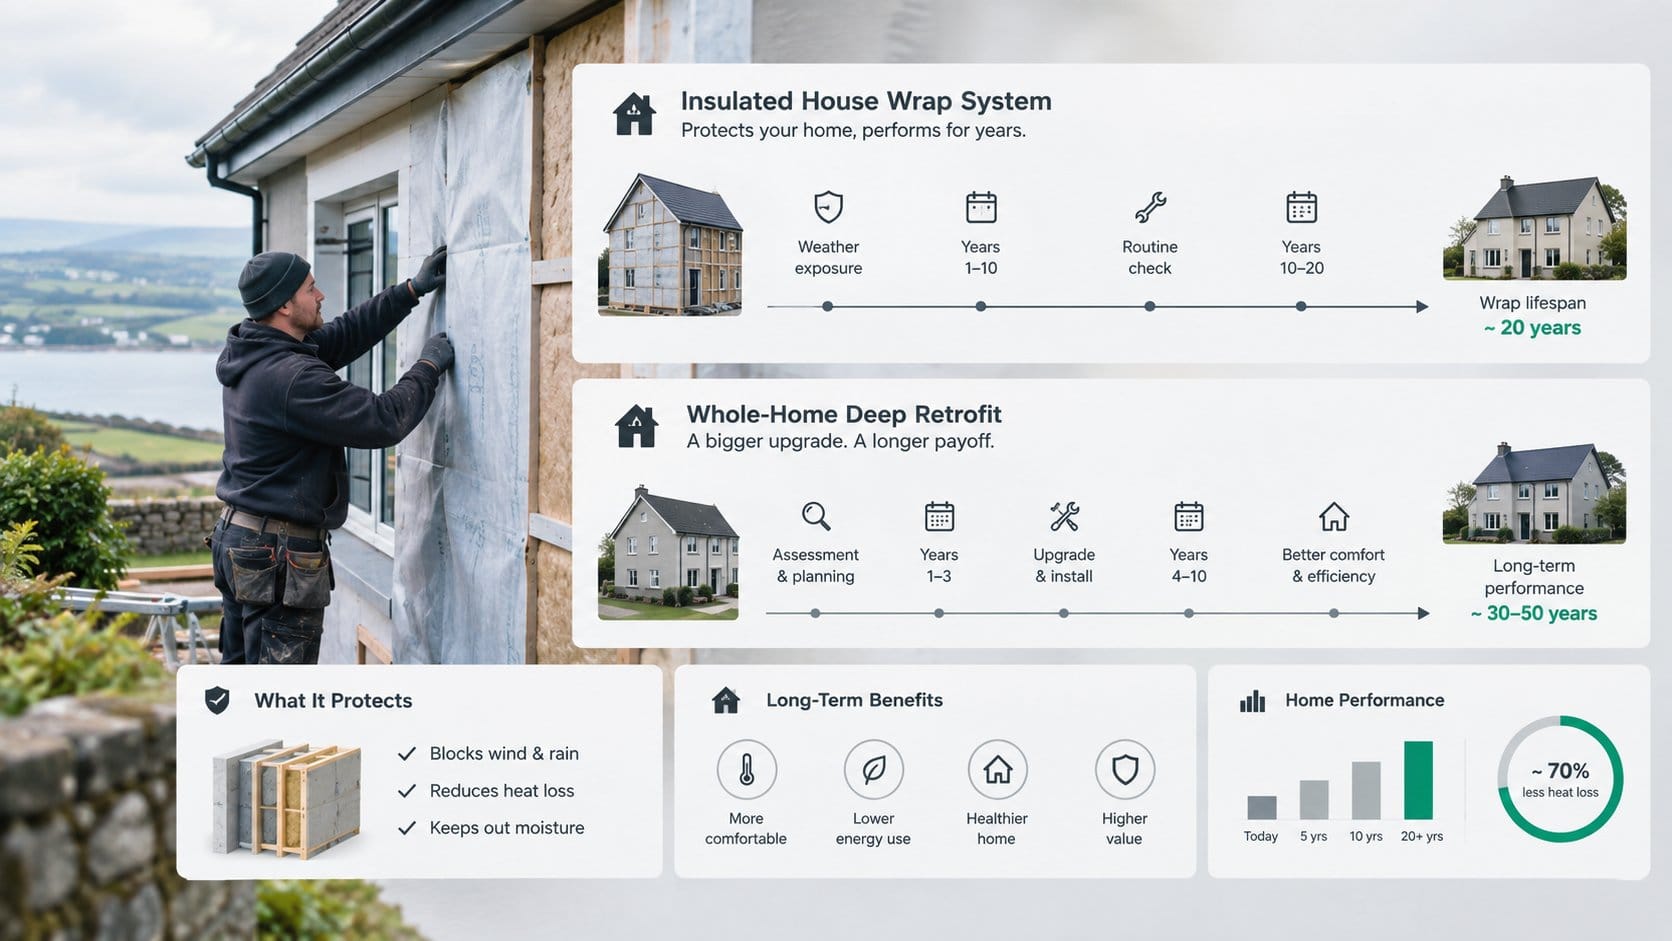
The Irish Examiner's coverage of external wall insulation reports that external wall insulation can deliver about 30% energy savings and typically add 150 to 200 mm to wall depth. That figure is a broad guide, not a household guarantee. Savings depend on the home's starting condition, heating use and how the rest of the building performs.
Thickness changes the outside of the house
Adding 150 to 200 mm affects the whole façade, not only the wall surface. Window and door reveals become deeper, eaves may need extension, and sills may need replacement. Downpipes, vents and external services also require careful repositioning. Boundary lines and the distance to a neighbouring property should be checked before work begins.
The wall's junctions deserve the same attention as its main areas. Homeowners seeking a plain-language explanation can read about preventing thermal bridging with upgrades, while recognising that the final detail must suit the Irish building and its existing construction.
| Wall Type | U-value Before (W/m²K) | U-value After Wrap (W/m²K) | Typical Thickness Added |
|---|---|---|---|
| Existing solid or poorly insulated masonry | Property-specific | Property-specific | 150 to 200 mm |
| Existing cavity wall | Property-specific | Property-specific | 150 to 200 mm where external wrap is selected |
| Existing wall with previous insulation | Property-specific | Property-specific | Depends on the designed build-up |
Vapour control is different from breathability
Rainwater and water vapour create different problems. The outer finish must resist liquid rain, while the wall build-up needs a safe route for vapour generated inside the home. If moisture is trapped at the wrong layer, interstitial condensation can form within the construction.
Irish walls are exposed to damp weather and driving rain. Membrane selection, laps, tapes and junctions therefore need to function as one system. A product labelled “breathable” does not replace a moisture assessment or careful installation. The design should identify which layer controls vapour, where the wall can dry, and how windows, doors, vents and other openings are sealed.
Comparing Your Main External Wall Options
The choice between external wrap, cavity insulation and internal dry-lining starts with construction rather than preference. A solid masonry wall may have no cavity available to fill, while an existing cavity wall may already contain insulation or have defects that make further filling unsuitable.
External wrap preserves internal floor area, but it changes the outside appearance and adds substantial depth. Internal dry-lining avoids most external planning effects, yet it takes space from rooms and demands disciplined vapour and airtightness detailing. Cavity insulation can be less visually disruptive, but an installer must confirm the cavity condition before specifying it.
| Option | Best For Wall Type | Disruption Level | Moisture Risk | Approx. Installed Cost (€) | SEAI Grant Eligible? |
|---|---|---|---|---|---|
| External wall insulation | Suitable solid masonry and compatible existing walls | External scaffold and façade work | Depends on wall condition and detailing | Quote required | Potentially, subject to SEAI conditions |
| Cavity wall insulation | Suitable, empty or partly insulated cavity walls | Limited internal disruption, external access may still be needed | Risk if cavities are wet, bridged or unsuitable | Quote required | Potentially, subject to SEAI conditions |
| Internal dry-lining | Solid walls where external appearance or boundaries constrain work | Significant room-by-room disruption | Higher if vapour control and junctions are poorly detailed | Quote required | Potentially, subject to SEAI conditions |
The table avoids pretending that one national cost applies to every building. Treated area, access, wall repairs, insulation thickness, finish and openings can alter a quotation substantially, and the supplied Irish evidence does not provide verified installed cost bands for these three options.
A practical decision rule
External wrap is often the strongest candidate where the wall is solid, the external appearance can change, and the homeowner wants to retain internal room dimensions. Internal insulation becomes more relevant where a protected structure, architectural conservation area, tight boundary or façade constraint limits external work. Cavity insulation needs a survey rather than an assumption that every cavity can be filled.
The external wall insulation guide from ShamFix, the cavity wall insulation cost guide, and ShamFix's attic conversion guide can help a homeowner prepare questions about board thickness, finish, access and wall performance. Planning advice should come from the relevant local authority or a qualified professional familiar with the property.