A homeowner planning a single-storey extension in rural Ireland may face a familiar choice: continue the existing slate or tile roof, or use modern roofing sheet metal. The decision isn't only about appearance. The roof's pitch, supporting structure, exposure, insulation build-up, drainage details and chosen standard all affect whether the finished roof performs well.
Metal roofing now appears in residential extensions, renovations, contemporary homes and outbuildings, not only agricultural structures. Zinc's architectural revival in Ireland and the UK during the early 1990s helped establish pre-weathered zinc as a recognised roofing and cladding material, building on a European history that began soon after VMZINC was founded in 1837, as described by Roofmart's architectural history of zinc. Ireland's wider roofing supply chain has also seen shifts in availability, pricing and supplier mix in recent years. That matters when material lead times and supplier choice can affect a renovation programme.
The practical question is not whether metal is automatically better than tile or slate. It is whether a particular sheet system is correctly specified for the building, location and supporting structure. The following guide focuses on Irish standards, material trade-offs, condensation control and the details that homeowners should expect to see in a roofing quotation.
A homeowner converting an attic or adding a lightweight extension often starts with the existing roof covering. Traditional slate or tile may match the original house, but the new structure might have different spans, a lower pitch or a timber frame that benefits from a lighter finish. Roofing sheet metal can provide a practical alternative, particularly where the design calls for long sheets, clean junctions or a contemporary standing-seam appearance.
The material has also moved beyond its older association with farm buildings and industrial sheds. Profiled steel, aluminium and zinc systems are now used across residential projects, with colour-coated finishes and pre-weathered surfaces offering more design choice than plain galvanised sheets. The result can range from a restrained rural roof to a crisp modern extension, depending on the profile, finish and detailing.
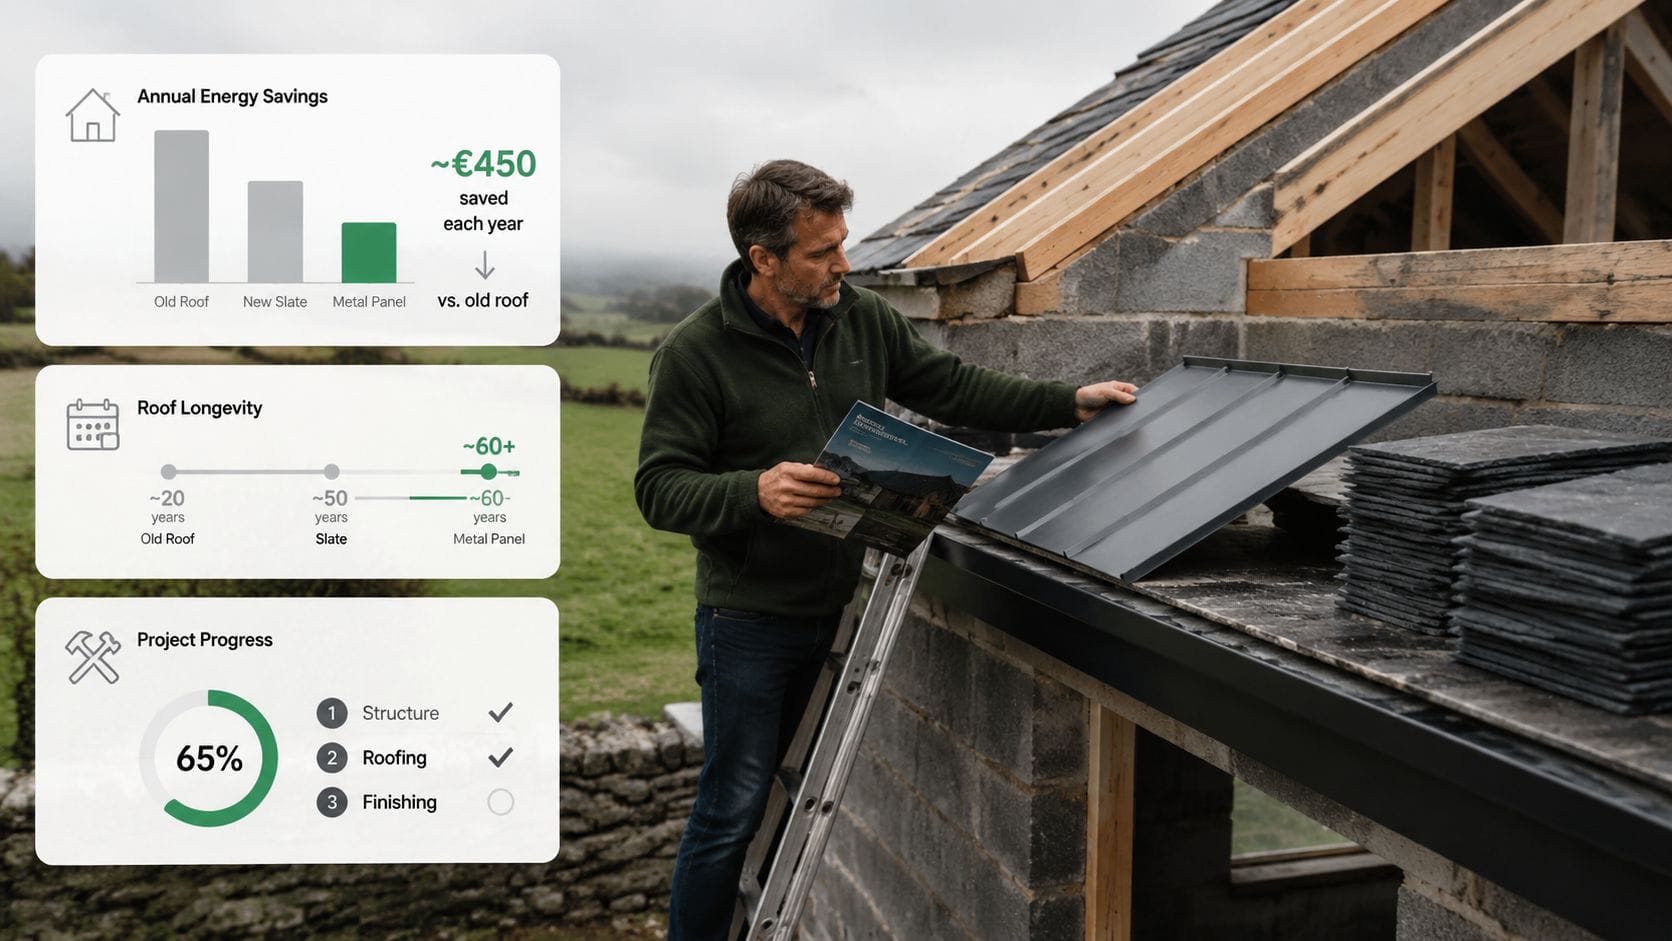
Metal sheets can suit low-pitch roofs, extensions, agricultural buildings, garages and weight-restricted structures. Their large format can reduce the number of individual covering units, while folded flashings can create efficient transitions at abutments and roof edges. Those advantages don't remove the need for careful design. A poorly ventilated metal roof can still suffer from condensation, and an incorrectly fixed sheet can still admit water.
Wind exposure and driving rain also make specification important in Ireland. A roof must shed water, resist wind uplift and manage movement caused by temperature changes. The appropriate profile, fixing pattern, sheet thickness, laps and flashings should be selected together rather than treated as separate decisions.
Why the quote matters more than the sales language
Standing seam roofing may look simple from ground level, yet concealed clips, movement allowances and junction details require a different installation approach from direct-fixed corrugated or trapezoidal sheets. A quote that says only “metal roof” leaves too much unresolved. It should identify the metal, finish, thickness, support arrangement, insulation build-up and relevant product standard.
The Irish market is connected to changing import patterns and construction cycles. For a homeowner, the useful lesson is simple: confirm the exact product, technical data and availability rather than assuming that a named material guarantees a particular quality.
Practical rule: A metal roof should be judged as a complete system, not as a sheet viewed in isolation.
Comparing Steel, Aluminium and Zinc Roofing Sheets
The three materials most likely to appear in a residential discussion are coated steel, aluminium and zinc. Their performance depends on more than the base metal. Coating quality, site exposure, contact with other metals, workmanship and maintenance all influence the result.
| Material |
Typical lifespan |
Corrosion resistance |
Relative cost |
Best suited for |
| Coated steel |
Depends on coating integrity and exposure |
Strong when correctly coated and detailed, vulnerable where the coating is damaged |
Usually the more economical metal option |
Profiled roofs, extensions, garages and outbuildings |
| Aluminium |
Long service depends on alloy, finish and detailing |
Naturally resistant to corrosion, useful in exposed coastal settings |
Usually above basic coated steel |
Coastal homes and lightweight residential roofs |
| Zinc |
Long service depends on design, patina development and compatible detailing |
Develops a protective patina when correctly specified |
Premium |
Architectural roofs, standing seam systems and high-spec renovations |
Coated steel
Steel is often selected for profiled residential sheets because it combines structural stiffness with a broad choice of colours and profiles. Galvanised, aluminium-zinc coated and organic-coated products can protect the underlying steel, but the coating is not decorative only. Cut edges, scratches, incompatible fixings and trapped debris can create points where corrosion begins.
A rural outbuilding may need a different finish from a prominent house extension. The homeowner should ask whether the proposed product is intended for roofing, what coating system is specified and how exposed edges will be treated. A useful technical comparison of coating categories is available in this coating type comparison for specifiers, although the selected product still needs to be assessed for its Irish application.
Aluminium
Aluminium doesn't rely on a steel substrate beneath its surface, so it can be attractive for coastal locations where salt exposure places greater demands on metalwork. Properties around Clare, Galway and Cork may need especially careful consideration of prevailing exposure, detailing and fastener compatibility. Aluminium is lightweight, but its greater thermal movement means the fixing design must allow the sheet to expand and contract without distortion.
Zinc
Zinc is associated with premium architectural work and can develop a protective patina over time. Its modern use in Ireland and the UK gained renewed visibility during the early 1990s, when pre-weathered zinc became available as a contemporary roofing and cladding material, according to Roofmart. Zinc's appeal lies in its appearance, durability potential and ability to form clean folded details, but it demands compatible materials and experienced installation.
The correct comparison with tile or slate depends on the project. The roof tile and slate comparison can help homeowners assess how the existing covering's appearance, weight and detailing compare with a metal alternative.
Understanding Irish Standards and Thickness Requirements
The first question for a metal roof is whether the sheet is self-supporting or fully supported. These descriptions affect the standard, testing regime and structural assumptions. NSAI's I.S. EN 508-1 information covers self-supporting roofing and cladding products made from metallic-coated steel sheet, with or without organic coatings. I.S. EN 14783 information covers fully supported metal sheet and strip for roofing, external cladding and internal lining.
A self-supporting profile spans between supports and contributes structurally. A fully supported sheet sits on continuous backing. The distinction isn't a technical footnote. It influences the product's testing, span assumptions, fixing arrangement and thickness requirements.
What thickness actually means
The quoted thickness should identify the base metal thickness, not merely the overall thickness including paint or other coatings. For self-supporting products, the European standard text used in Ireland sets minimum nominal thicknesses excluding coatings of 0.6 mm for aluminium, 0.5 mm for copper, 0.4 mm for stainless steel, 0.4 mm for steel and 0.6 mm for zinc, as shown in the Euronit material information based on the European standard. The same material notes that Member States may require greater thickness.
Those thresholds aren't a substitute for structural design. Wind uplift, the distance between purlins, roof geometry, exposure and the chosen profile can all require a stronger solution. A contractor should explain how the proposed sheet meets the relevant design assumptions rather than relying on the appearance of a sample.
Documents worth requesting
A written quotation should state:
Base thickness: Confirm the metal thickness separately from the coating.
Product standard: Ask whether the system falls under I.S. EN 508-1 or I.S. EN 14783.
Coating description: Identify galvanised, aluminium-zinc or organic coating details.
Support arrangement: Clarify whether the sheet spans between supports or is fully backed.
Fixings and flashings: List the fastener type, washers, laps and edge details.
Compliance information: Request relevant manufacturer documentation and design information.
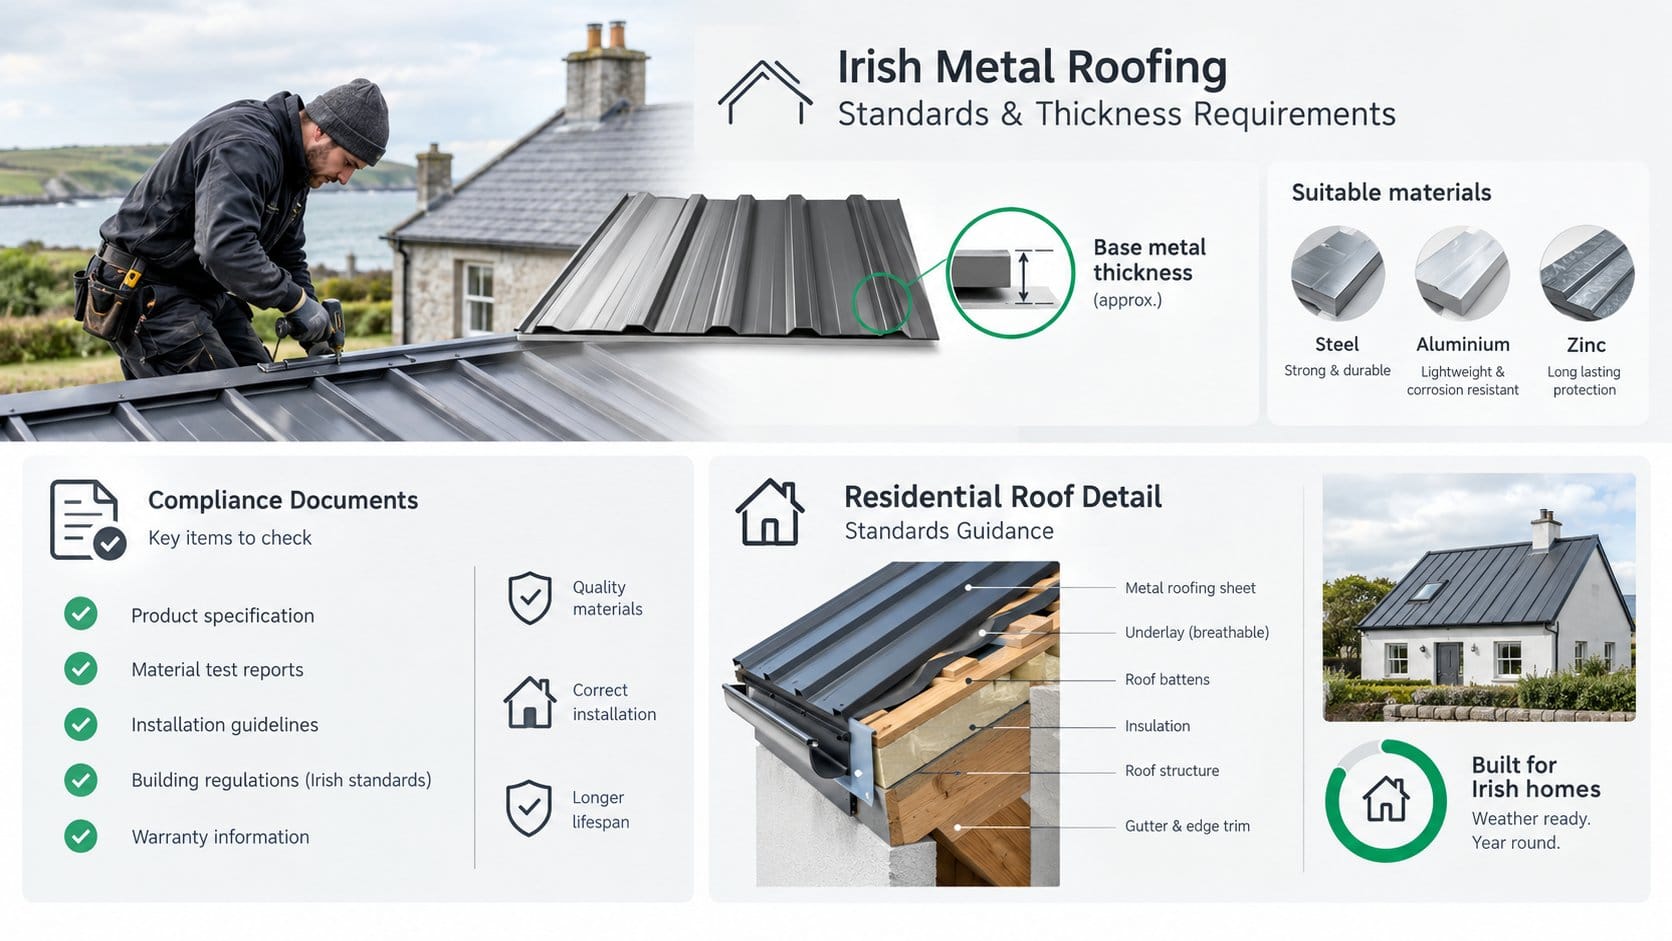
Irish guidance can also affect the finish selected. The Department of Agriculture's S102 minimum standards for roof and side cladding states that unpainted galvanised steel and aluminium-zinc coated sheets aren't accepted for grant-aided buildings. For metal pitched roof finishes, the Department of Education and Skills Technical Guidance Document 021-7 states a minimum service life of 40 years under normal conditions. These requirements make the written specification more important than a generic product label.
A homeowner notices the problem first as a cold bedroom ceiling, water marks or dripping around a roof window. Metal transfers heat readily, so the sheet is only the weatherproof outer layer. The roof build-up must control heat flow, air movement and moisture. Gaps around rafters, purlins, clips or service penetrations can create colder areas where condensation is more likely.
The moisture layers need clear, separate jobs. A warm-side vapour control layer restricts moisture-laden indoor air from reaching cold parts of the roof. A breather membrane sits elsewhere in the build-up and helps manage vapour and external moisture. It does not replace the vapour control layer, insulation continuity or designed ventilation.
A roof build-up needs a moisture strategy
Ask the contractor to draw the roof layers and show how they connect. Depending on the construction, the design may include insulation between or below structural members, a continuous vapour control layer on the warm side, a suitable breather membrane and a ventilated space above the insulation. Seams, penetrations, roof windows and wall junctions require particular attention. A small break in continuity can let warm, moist air reach a cold surface.
A general reference on vapour barriers is this guide to preventing moisture in metal buildings. Its principles should be adapted to Irish roof construction rather than copied as a universal detail. The contractor's proposed section drawing should show the actual positions of insulation, membranes, battens and ventilation paths.
Rain noise is a build-up issue
Rain falling on bare metal can sound louder than rain on a heavier tiled or slated covering. The final acoustic result depends on the roof layers, ceiling construction, insulation, underlay and internal lining. Rigid insulation boards, acoustic underlays and a suitable batten or support arrangement may reduce transmission. A quotation should describe the proposed build-up instead of promising silence.
Standing seam and direct-fixed profiled sheets also respond differently to temperature movement. Concealed clips permit movement along the seam, while exposed screw-fixed profiles depend on correctly selected fasteners, washers and fixing positions. Neither arrangement resolves condensation or noise by itself. Support, movement and ventilation must be considered together.
For a renovation, ask:
Where is the vapour control layer: Is it continuous on the warm side of the insulation?
How is the roof ventilated: Is there a designed air path above the insulation?
What happens at penetrations: How are roof windows, vents and lights sealed?
How are cold bridges reduced: Are purlins, rafters and clips included in the thermal design?
What is the internal acoustic build-up: Which insulation and lining materials are included?
The external wall insulation guide is relevant where a roof upgrade meets insulated walls. These junctions can affect insulation continuity, air leakage and moisture control, so they should appear in the contractor's detail drawings.
A precise cost per square metre isn't reliable without a site survey and a complete specification, so a homeowner should treat sheet metal roofing as quote required rather than compare an isolated headline rate. The price changes with the metal, coating, profile, roof geometry, access, insulation and finishing work.
Basic galvanised corrugated steel is generally positioned below coated steel profiles, aluminium and premium zinc standing seam systems. That ranking can change when a project needs specialist flashings, complex folds, concealed clips or imported materials. Valleys, hips, dormers, roof windows, chimneys and service penetrations increase both cutting waste and installation time.
| Cost factor |
Impact on price |
Typical range |
| Base metal and coating |
Premium metals and finishes increase the material allowance |
Quote required |
| Roof complexity |
More junctions and penetrations increase fabrication and labour |
Quote required |
| Access and scaffolding |
Two-storey work and restricted access add site costs |
Quote required |
| Insulation and vapour control |
A complete thermal build-up costs more than sheets alone |
Quote required |
| Flashings and drainage |
Bespoke edges, valleys and outlets require additional metalwork |
Quote required |
| Removal and waste |
Existing coverings, disposal and making good sit outside the sheet price |
Quote required |
Comparing quotations properly
A low quote may exclude scaffolding, waste removal, insulation, ventilation, flashings, roof windows, internal making good or VAT. Construction, renovation and repair work in residential settings is generally subject to 13.5% VAT, so the homeowner should check whether the quoted figure includes VAT and request the treatment in writing.
Contractor price differences may reflect insurance, written warranties, design work, specialist equipment and experience with the selected system. They shouldn't be judged by price alone, but neither should a vague premium be accepted without an itemised scope. A homeowner comparing estimating approaches can review Exayard roofing estimating software as an example of how roofing quantities and project components may be organised, while still requiring an on-site Irish quotation.
A like-for-like comparison needs the same sheet material, thickness, coating, insulation, access allowance, flashings, waste treatment and VAT basis in every quote.
Regional differences can arise from transport, supplier availability, roof access and the distance to specialist fabricators. The final decision should rest on a clear specification and a realistic total, not on the cheapest sheet price.
Installation Details and Maintenance Expectations
Installation quality determines whether roofing sheet metal remains watertight and visually consistent. Corrugated and trapezoidal profiles are commonly direct-fixed with suitable screws and sealing washers. Standing seam systems use concealed clips and folded seams, allowing movement along the sheet while keeping visible penetrations to a minimum.
The fixing method must match the material and profile. Over-tightened screws can deform washers or damage coatings, while poorly placed fixings can allow movement or leakage. The roof designer also needs to account for thermal movement, especially with long sheets and materials such as aluminium or zinc.
Junctions deserve close attention
Water problems often begin at details rather than in the middle of a sheet. A competent specification should show how the roof handles:
Eaves and ridges: Edge closures, ventilation and weathering must work together.
Valleys: Debris clearance and correctly formed valley linings are essential.
Abutments: Wall interfaces need suitable flashings and movement allowances.
Roof windows and chimneys: Proprietary collars or carefully formed flashings should be identified.
Low pitches: The profile manufacturer's minimum pitch and sealing method must be followed.
Sealant shouldn't be used to disguise an unsuitable lap or defective flashing. It may form part of a designed detail, but the system needs mechanical weathering first.
A manageable inspection routine
Annual checks should look for loose or missing fixings, damaged coating, rust staining, blocked gutters, accumulated leaves and open sealant joints. Coated steel may need compatible touch-up treatment where installation damage exposes the substrate. Zinc and aluminium can develop protective surface changes, but they still require inspection of flashings, fixings and drainage.
Sealant joints and exposed junctions deserve a closer review every 5 to 7 years, particularly where the roof is exposed or has several penetrations. Any work at roof level should be left to a suitably equipped professional where access is unsafe.
The supplied installation visual includes a ten-year recoating suggestion for exposed edges, but maintenance intervals should follow the product manufacturer's instructions and the actual condition of the coating. A blanket interval isn't a substitute for inspection.
When to Hire a Professional Roofer
Roofing installation is an unregulated trade in Ireland, so homeowners need to assess the provider rather than assume that a listing or title guarantees workmanship. Insurance, a written scope, relevant reviews and evidence of experience with the chosen system provide practical protection. The contractor should also explain whether the work requires specialist manufacturer training or affects a product warranty.
A sound quotation identifies the base metal, coating, profile, fixing method, support arrangement, insulation and ventilation strategy. Warning signs include vague descriptions such as “premium metal”, no stated thickness, no information about flashings, and reluctance to provide written warranty terms. Missing thermal details can be just as serious as missing waterproofing details.
Professional design and installation are particularly important for:
Low-pitch roofs: The profile's minimum pitch and lap details must be respected.
Complex junctions: Dormers, chimneys, roof windows and wall abutments need precise flashings.
Long or exposed spans: Wind uplift, purlin spacing and fastener design require proper assessment.
Protected structures: Planning conditions and conservation requirements may affect material and appearance.
Insulated renovations: Vapour control, ventilation and thermal bridging must be coordinated.
roofers in Limerick
A homeowner can begin by preparing photographs, approximate dimensions, existing roof details and the intended internal use of the space. The guide to finding a tradesperson in Ireland can help organise the hiring process. Homeowners who want location-specific options can also review local roofing guides such as roofers in Limerick, while roofing businesses looking to join the platform can visit ShamFix for tradesmen. Several comparable written quotations should then be checked line by line, with insurance documentation, references for similar systems and the proposed product literature requested before work begins.
ShamFix is an Ireland-only home-services marketplace where homeowners can post roofing work and compare local provider profiles and replies. Visit ShamFix to describe the roof project, review available responses and ask for quotations based on the required sheet material, standards and installation details.