New-build construction in Ireland runs broadly €1,800 to €3,000 per square metre, with the wider market spread stretching to €1,500 to €3,500+ depending on house type, spec, location and site conditions. That headline rate is only the house itself, land, site works, professional fees, VAT and the other awkward extras sit outside it and can add roughly 20% to 30% on top.
If a homeowner is trying to pin down the cost of building a house in Ireland, the first mistake is treating one clean €/m² number as a finished budget. It isn't. A proper budget starts with the site, then a quantity surveyor's cost plan, then the build, not the other way around.
What Self-Build Really Costs in Ireland Today
A self-build budget in Ireland should be treated as a site-specific estimate, not a generic square-metre slogan. The useful starting point is the current Irish market rate for new-build construction, broadly €1,800 to €3,000/m², with a wider spread of €1,500 to €3,500+ once the house type, specification, region and ground conditions are taken seriously.
Start with the house, then price the site
That figure covers the physical house, not the land under it or the infrastructure around it. It also does not automatically include site works, utility connections, professional fees, VAT, driveway, landscaping, boundaries or contingency. On a clean, serviced level site, the headline €/m² can look manageable. On a rural one-off site, it can become fantasy very quickly.
Practical rule: if the quote reads neatly and feels cheap, it probably leaves out something expensive.
The way to keep the budget honest is simple. First, get a site investigation. Second, commission a chartered Quantity Surveyor's cost plan. Third, compare any builder's number against that plan rather than against a neighbour's story or an online calculator.
Why the label hides more than it reveals
The phrase cost of building a house in Ireland sounds precise, but it's really a bundle of very different costs. A house can be cheap to erect and still expensive to complete because the site, services and paperwork eat the margin. That's why fixed budgets signed too early usually unravel later.
A homeowner should think in layers. The first layer is the shell and fit-out of the dwelling. The second layer is everything that makes it legal, serviced and habitable. The third layer is the buffer for the unknowns that appear once the ground is opened.
The SCSI Benchmark and Why Hard Costs Are Only Half the Story
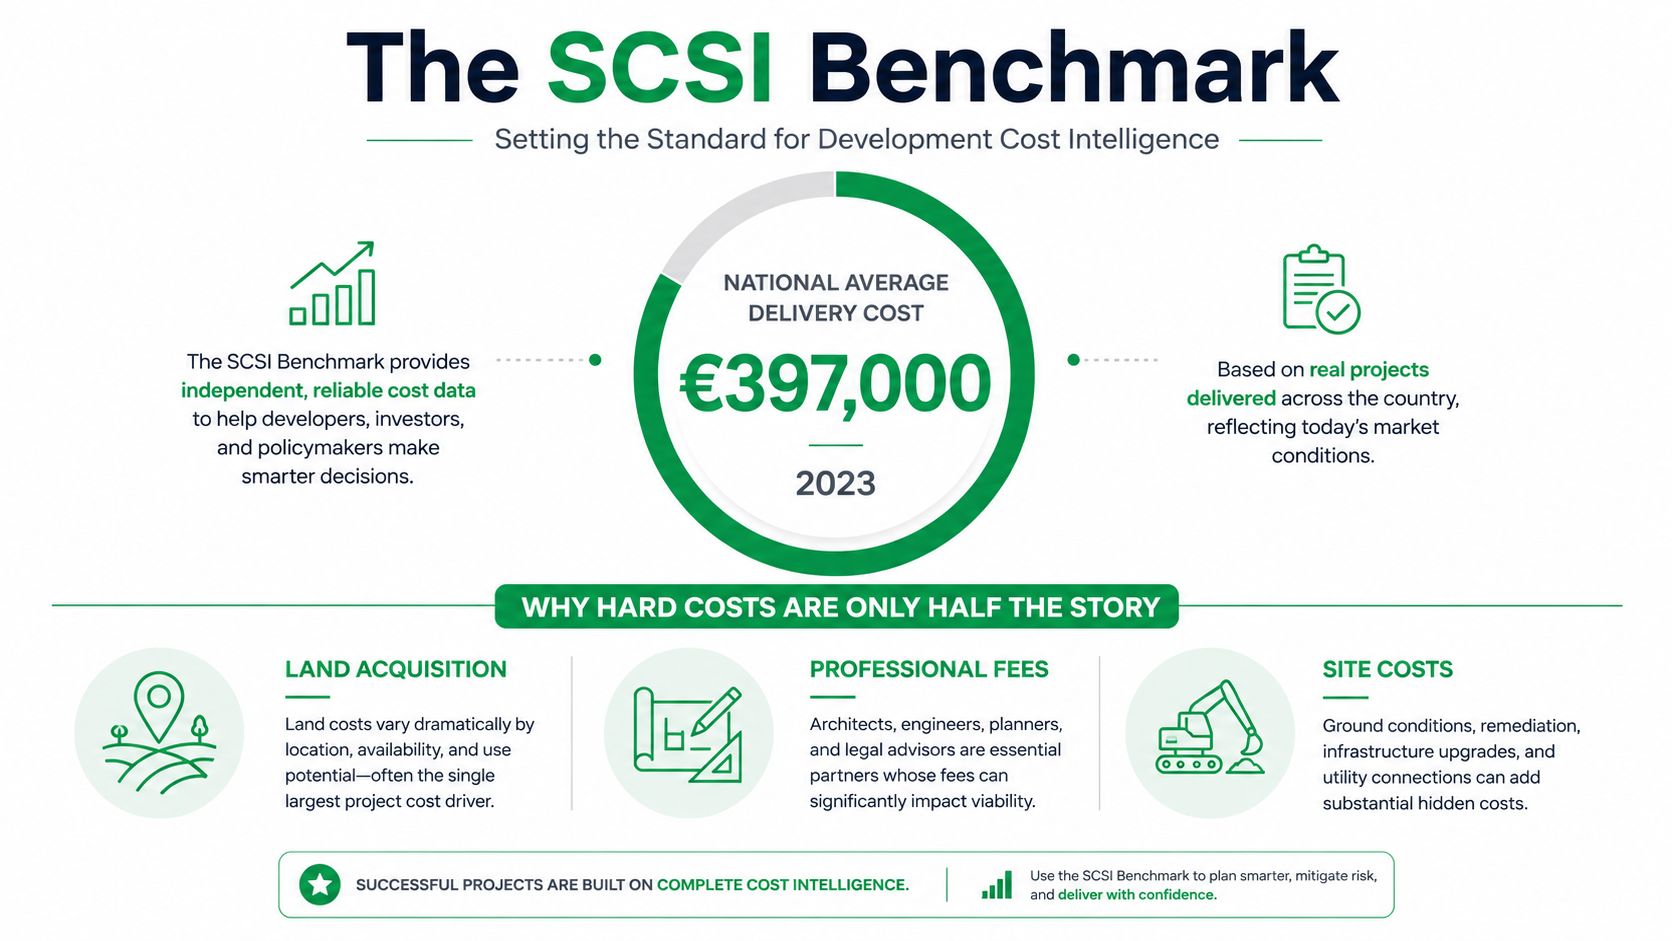
The most authoritative Irish benchmark for new-home delivery cost comes from the Society of Chartered Surveyors Ireland. Its 2023 report puts the average cost of delivering a new three-bed semi-detached house at €397,000 nationally and €461,000 in the Greater Dublin Area, with the GDA figure up 24% (€90,126) over about three and a half years, according to SCSI's published housing-cost research. The same benchmark also shows a regional spread from €354,000 in the Northwest to over €461,000 in the GDA, a blunt reminder that location alone can shift the budget by more than €100,000.
Hard costs are only part of the bill
SCSI breaks the total into 53% hard costs and 47% soft costs. In plain English, just over half goes on the physical build, and nearly half disappears into land, margin, levies, finance, VAT and related items. That split matters because homeowners fixate on blockwork, windows or kitchens while underestimating everything around them.
The older SCSI data makes the change even clearer. In 2020, SCSI reported a Greater Dublin Area delivery cost of €371,311 for a typical three-bed semi-detached home, with the construction element at €178,902, meaning hard construction was about 48% of total delivery cost. By 2023, the hard-cost share had risen to 53%, but the soft-cost problem never went away. SCSI 2020 housing delivery report
Rebuild figures are not new-build figures
SCSI's published rebuild tables are insurance-reinstatement figures, not new-build cost. That distinction matters. Rebuild cost helps with insurance. New-build cost helps with budgeting a house from scratch. Mixing the two leads to bad decisions, especially for first-time self-builders who think a reinstatement figure can be used as a whole-project budget.
The right takeaway is straightforward. A single national average is useful for orientation, but it is not enough to price a real site. A homeowner still needs a QS cost plan that reflects the actual plot, access, services and finish level. A BER assessor is often part of the compliance and handover process as well, so that fee belongs in the budget from the start, not as an afterthought, see our guide to BER assessor and energy rating services.
Anatomy of a Build, Where the Money Actually Goes
The headline €/m² figure is only the wrapper. Inside that wrapper, the money splits in ways that most homeowners underestimate, especially once the design moves beyond a simple box with easy access and normal ground conditions.
The structure comes first, but the finishes can bite harder
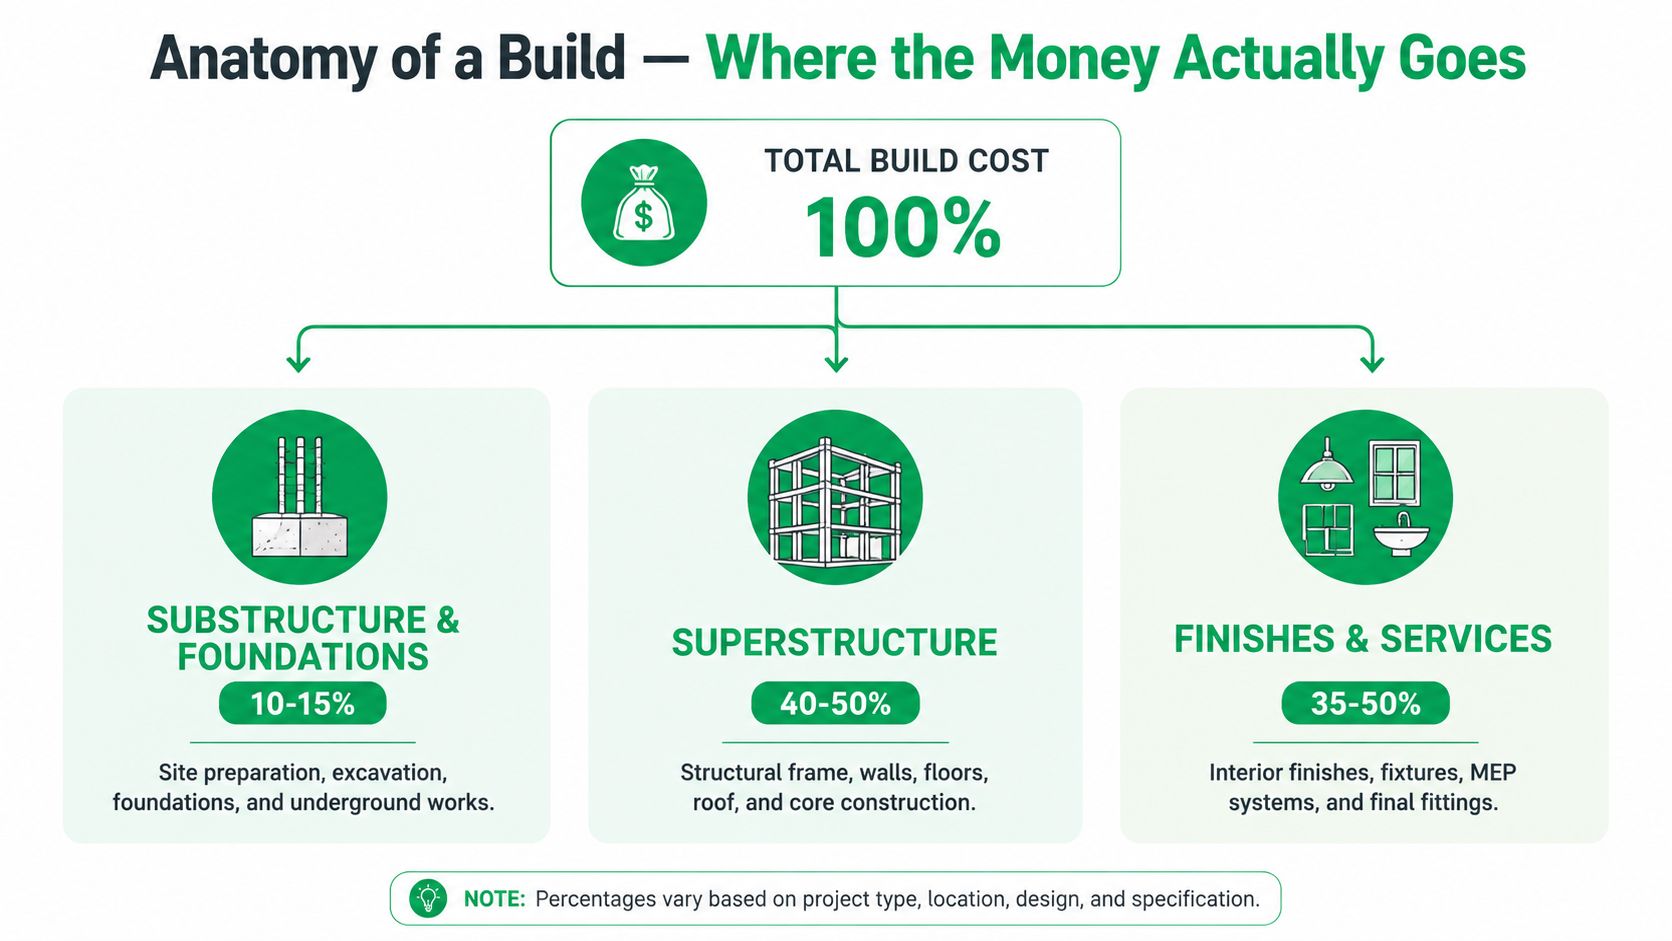
As a rough guide, substructure and foundations usually take about 10% to 15% of the build cost, and more if the site is difficult, sloping or soft. That is the expensive hidden layer because you don't fully know what you've got until the excavation starts.
The superstructure is typically the largest block, often around a third or more of the total build cost. This includes the frame, external and internal walls, floors and roof. It is where design choices, spans, openings and material choices quickly change the number.
The biggest budget surprises often sit in services and fit-out. Electrical, plumbing and heating need proper specification early, because late changes are always dear. Kitchens, bathrooms, joinery and finishes are where ordinary budgets get swallowed by upgrades that seemed small at the time.
A QS elemental breakdown beats a rule of thumb every time, because the split changes with the design, not with habit.
Sanity-checking a quote without fooling yourself
A homeowner doesn't need to become a quantity surveyor, but the cost plan should still look logical. If the groundworks look tiny, the site's being underpriced. If the services line is vague, the quote is probably incomplete. If the fit-out allowance is too low, the budget will drift at the end when choices get real.
The cleanest way to read any builder's number is to ask what sits inside the price and what doesn't. If the answer is fuzzy, the number probably is too.
A Typical 150m² Two-Storey Budget From Foundations to Handover
A typical illustration for a 150m² three-bed two-storey house in Ireland starts with construction alone at broadly €300,000 to €450,000, which is the same as about €2,000 to €3,000/m². That is the shell, the service backbone and the finish level, but still not the full project cost. It is also not a real ShamFix job or a live quote.
A typical illustration of the hidden-cost layer
| Line item | Indicative range | Notes |
|---|---|---|
| Base construction | €300,000 to €450,000 | House only, excluding land |
| Utility connections | Site-specific | ESB, water, wastewater or septic solution |
| Site works and groundworks | Site-specific | Excavation, access, levels, drainage, muckaway |
| Driveway, landscaping, boundaries | Site-specific | Often left too late in early budgets |
| Professional fees | Site-specific | Architect, engineer, QS, assigned certifier |
| VAT on construction | 13.5% | Check whether the quote includes it |
| Contingency | Site-specific | Buffer for unknowns and changes |
The budget usually grows after the builder's price
A sensible full-budget allowance adds roughly 20% to 30% on top of construction once the homeowner includes the things that get forgotten. That layer covers utility connections, site works, driveway, landscaping, boundaries, professional fees and VAT. It's not optional spending, it's the cost of finishing the job properly.
The key point is that the cheapest quote usually assumes the cleanest site. A level, serviced site with easy access is one thing. A rural plot with long service runs, awkward ground or poor access is another. That difference can move the whole project.
For a straight breakdown of one of the more commonly underpriced trades inside a build budget, the plumber cost guide at ShamFix's plumber hourly rates in Ireland is a useful customer-facing reference point.
What a homeowner should watch
The line that causes the most trouble is the one that looks vague but gets expensive later. If a builder's price doesn't make clear what's included, the budget is still open. If the professional fees haven't been mapped, the project isn't fully costed. If VAT hasn't been checked, the total is probably wrong.
What to allow for a new-build electricity connection
The article already treats utility connections as a separate cost outside the house build rate, and electricity is one of the easiest lines to under-budget. In Ireland, households get connected to the electricity network through ESB Networks, as the CRU explains. That means the connection charge should not be assumed to sit inside a builder’s electrical package unless the quote says so clearly.
For budgeting, it helps to split the allowance into two parts:
- the network connection itself
- the site-side and house-side work needed to make that connection usable
That distinction matters because a quote can include internal wiring and fittings, but still leave the network connection and related site work outside the contract. If those items are not named clearly, the electrical budget is still open even when the main build price says “electrics included”.
As a budgeting allowance only, an aggregate Irish market estimate for a straightforward domestic new-build electricity connection package is €2,500 to €6,000 one-off. That is not a formal quote, and difficult access, longer private runs or additional works can push the final figure higher.
The practical check is simple: ask which part of the electricity cost is inside the builder’s price, and which part will arrive as a separate connection cost.