
A full wet room conversion in Ireland commonly costs €4,500–€10,800, while a smaller level-access shower zone can start from €1,499. The quote should clearly confirm whether the Republic of Ireland's 13.5% reduced VAT rate is included, rather than leaving the final payable amount unclear.
That range covers a very different type of work from fitting a shower tray into an existing bathroom. A wet room normally involves waterproofing the floor, creating a controlled fall towards the drain, adapting waste connections, and finishing the area with suitable tiling and fittings. The room's size, existing floor structure, drainage position, tile specification, and choice between a prefabricated former and a bespoke tiled build can all shift the final figure.
How Much Does a Wet Room Cost in Ireland Right Now
Irish pricing guides place a full wet room conversion at €4,500–€10,800, with a level-access shower zone from €1,499, according to aggregate Irish market estimates. These are scope-based benchmarks, not fixed prices for every home. A full conversion generally includes the work that separates a wet room from a standard shower installation: floor preparation, full tanking, a factory-formed former or graded screed, drainage, tiling, a screen, brassware, and ventilation.
A level-access shower zone is usually the narrower project. It may involve adapting one shower area while leaving much of the existing bathroom intact. A full rebuild can involve the floor, drainage routes, wall finishes, fittings, and ventilation throughout the room. A high-specification or larger room may reach €9,999 and above.
| Project type | Published Irish price guide | What the figure usually indicates |
|---|---|---|
| Level-access shower zone | From €1,499 | A smaller, more limited wet-area conversion |
| Full wet room conversion | €4,500–€10,800 | Tanking, floor formation, drainage, tiling and associated fittings |
| Higher-specification room | €9,999 and above | Larger room, better finishes or more demanding structural work |
| High-cost Dublin-focused scope | €21,500–€38,500 | A substantially rebuilt or premium project |
A separate Dublin-focused guide gives €21,500–€38,500 for wet rooms. That range is not a like-for-like alternative to the smaller figures. It may reflect extensive rebuilding, premium finishes, difficult access, or a wider project scope. Compare the structural work first, then compare fittings and finishes.
The floor and drain position often decide where a project sits within the range. If the existing structure can accommodate the required fall with limited alteration, the cost may be lower. New drainage, a raised floor, extensive levelling, premium tiles, or a complete rebuild can increase it substantially.
VAT also needs to be clear. In the Republic of Ireland the reduced 13.5% VAT rate generally applies to this renovation labour and supply-and-fit work. Ask whether each written total includes VAT before comparing quotes.
To start pricing, find wet-room installers and post your job on ShamFix and include the room size, existing layout, preferred finish, and whether level access is required.
What Is Included in a Wet Room Quote
A wet room quote should begin with the work that keeps water out of the building, then list the fittings and finishes. The shower, glass screen, taps, and tiles are easy to see. The full floor tanking, graded floor, and drain connection do the less visible work, much like the waterproof shell beneath a roof finish.
The wet-room structure
Full floor tanking is a major wet-room cost because protection normally extends across the floor and into the relevant wall areas, rather than stopping around a shower tray. The quote should name the tanking or membrane system, the surfaces being prepared, and whether joints, corners, pipe penetrations, and drain connections are included.
Water also needs a controlled route to the drain. A factory-formed former arrives with a built-in fall, while a bespoke installation may use a graded screed formed on site. Ask whether the floor will be raised, levelled, or rebuilt. Each option can affect door clearances, floor height, and the finished threshold.
Drainage should have its own line, not disappear inside “plumbing”. The installer may need to move the waste, fit a linear or point drain, adjust pipe gradients, or open the floor. Changes to the toilet, basin, or shower position should be shown separately, so you can tell wet-room structural costs from general bathroom alterations.
Finishes and associated work
Tiling covers more than placing tiles on a wall or floor. The allowance may include adhesive, grout, trim, cuts, sealant, and preparation of the substrate. Large-format or textured anti-slip tiles can need more careful cutting and preparation than straightforward wall tiling.
A complete room may also include:
- Screen and brassware: Glass, shower controls, handsets, taps, wastes, and other visible fittings.
- Ventilation: Extractor provision or replacement where moisture control needs upgrading.
- Making good: Repairs to plaster, skirting, flooring outside the wet area, door linings, and redecorated surfaces.
- Access and waste: Removal of old materials, delivery restrictions, disposal, and protection of the home during the work.
The checklist below helps separate a level-access shower zone from a full rebuild or high-specification room. The figures are not a universal price list. The Irish guides provide whole-project ranges and selected component allowances, rather than a current price for every individual item.
| Cost item | What it covers | Typical range to check on quote |
|---|---|---|
| Level-access shower zone | Smaller wet-area conversion with limited scope | From €1,499, aggregate Irish market estimates |
| Full wet room conversion | Floor build-up, tanking, anti-slip tiling, screen, brassware and ventilation | €4,500–€10,800 |
| High-spec wet room or ensuite | More extensive specification and structural work | €10,000–€22,000+, aggregate Irish market estimates |
| Wet-room upgrade over a standard shower | Structural wet-room premium | €2,000–€4,000 |
| Drain system within that upgrade | Drainage component | €300–€800 |
| Floor screed with gradient | Forming the fall to the drain | €400–€900 |
| Full floor tanking | Waterproof membrane protection | €200–€400 |
The component figures help you check whether the main wet-room work has been allowed for. Do not add them automatically to the full conversion range. They are described as parts of an upgrade and may overlap with other items in the same quote.
Practical rule: “Wet room supplied and fitted” is too vague for a like-for-like comparison. The written quote should identify the former or screed, tanking extent, drain arrangement, tiling allowance, fittings, waste removal, making good, and VAT.
Wet Room vs Traditional Tiled Shower Enclosure
A traditional tiled shower enclosure keeps water inside a tray and shower area. A wet room makes the floor part of the drainage system, so water crosses a graded, tanked surface before reaching the drain. That difference is the starting point for comparing quotes.
A shower tray arrives with its basin and fall already formed. A wet room requires the installer to form the fall in the floor, protect the floor area with a membrane, seal the junctions, and connect the drain without creating a weak edge. The finished tiles are visible, but the work beneath them carries much of the wet-room cost.
That is why a wet room generally costs more than a standard enclosure. The premium comes from full waterproofing, floor formation, drainage, and the preparation needed to keep water moving in the correct direction, rather than mainly from the screen or tap finish.
For a level-access shower zone, a contained wet area may provide the access benefit without rebuilding every part of the bathroom floor. A full wet-room rebuild involves more of the room, while a high-spec version can add more demanding drainage, finishes, or structural preparation. Quotes should identify which of these scopes they cover, rather than treating every open shower as the same job.
A standard enclosure can suit a household that wants a contained shower, has plumbing that works with a tray, and does not need flush access. It may also limit floor disruption. A wet room can be the better fit where a level threshold, open layout, or easier access matters more than the lowest installation cost.
The existing floor can change the comparison. Suspended timber, an uneven slab, or limited depth below the waste may require extra preparation. The contractor should inspect the floor and drainage route before giving a firm price, because a simple tiled room can conceal difficult work underneath.
The quote should confirm that the chosen tile suits floor use, while treating the waterproofing system as a separate layer beneath the decorative finish.
Prefab Wet Room Kit vs Bespoke Tiled Build
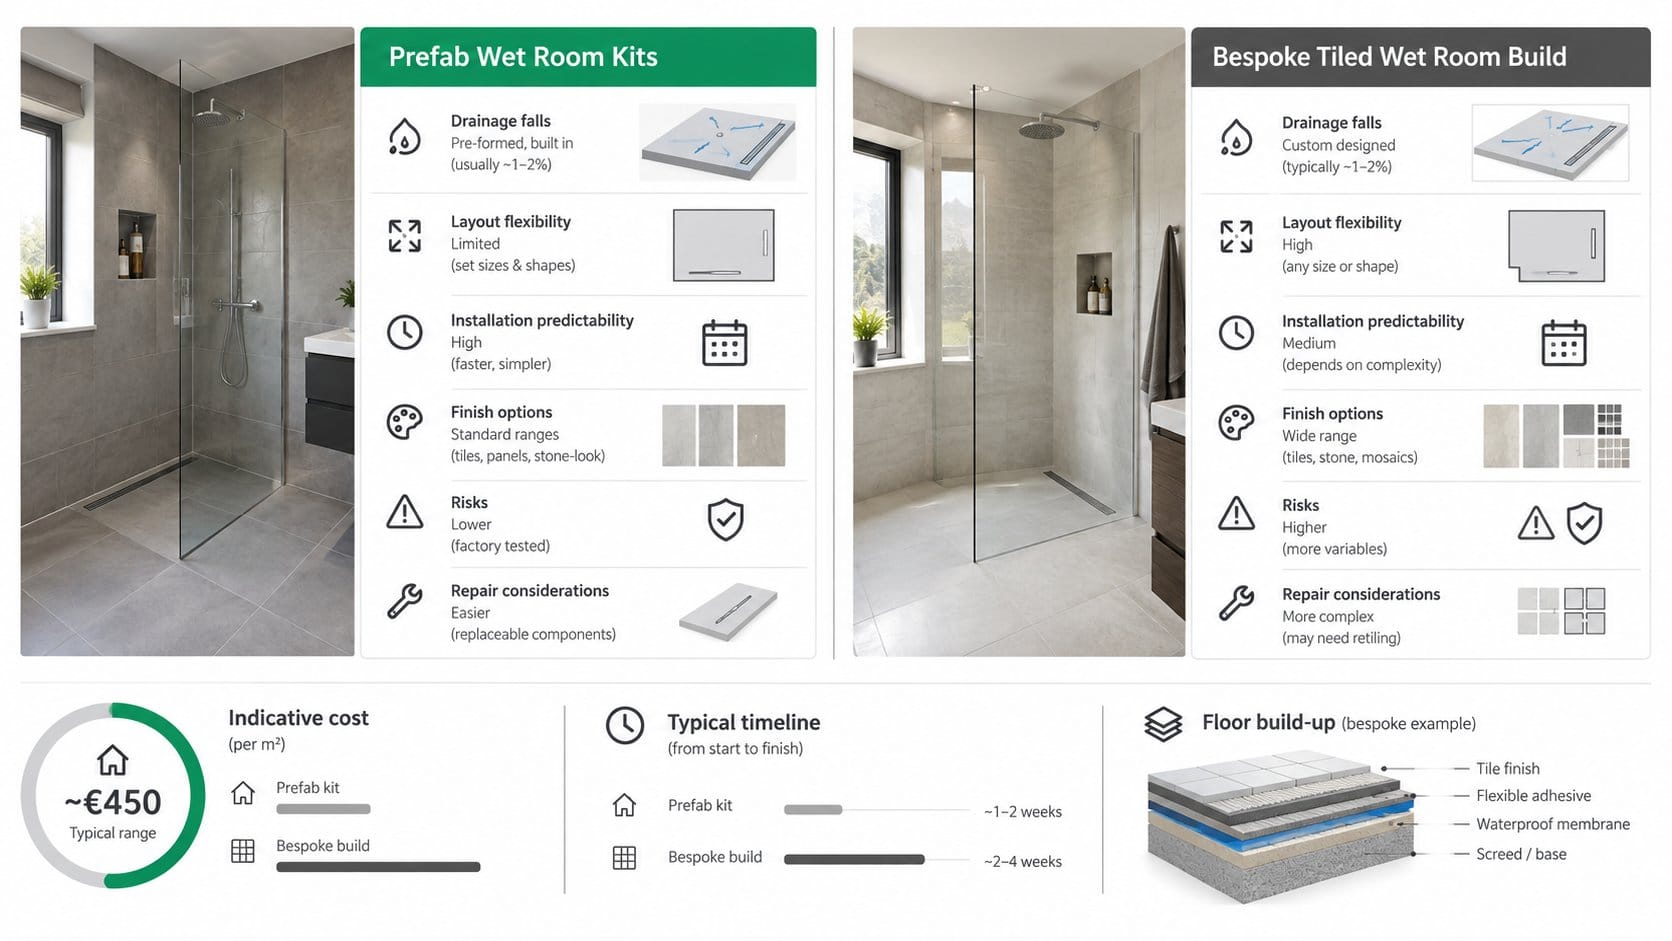
A prefabricated wet-room kit normally uses a factory-formed tray or former. The former already contains the intended falls, which can make installation more predictable where the floor shape and drain position suit the product.
A bespoke tiled build creates the falls on site, commonly through a graded screed or a custom former arrangement. It allows the floor to follow unusual room dimensions, accommodate a particular drain layout, or deliver a continuous tiled appearance that a standard kit may not provide.
How the two routes differ
| Decision point | Prefabricated kit | Bespoke tiled build |
|---|---|---|
| Falls to drain | Formed in the manufactured former | Created or adjusted on site |
| Layout flexibility | Works best when the room and drain suit the kit | Better for unusual dimensions and complex layouts |
| Installation predictability | More standardised | More dependent on site preparation and workmanship |
| Finish | Tiled or finished according to the system | Fully tailored tile layout and detailing |
| Main risk | Incorrect sizing or incompatible drainage | Poorly formed falls or inadequate tanking |
| Repair considerations | System components may be easier to identify | Matching bespoke tiles and layers may be more involved |
A kit isn't automatically cheap, and a bespoke build isn't automatically expensive. The final figure still depends on demolition, drainage, floor access, tile selection, screen specification, and the amount of making good. A kit can reduce on-site formation work, while a bespoke build may justify its additional labour where the room shape or desired finish makes a standard former unsuitable.
A former gives the installer a controlled starting point. It doesn't remove the need for correct tanking, sealed joints, compatible waste connections, and careful tiling.
A clearly labelled illustrative example
Illustrative example only, not a ShamFix case study: A small 4 m² wet room might be priced differently depending on whether it uses a standard former with straightforward access or a bespoke tiled floor requiring additional screed, drainage alteration, and more detailed cutting. The verified Irish guides support broad project ranges, but they don't publish a separate fixed price for this exact room size, so a homeowner should request a written quote rather than treating the example as a market tariff.
A useful comparison asks both installers to price the same former or build method, drain type, tile allowance, screen, brassware, and preparation. Otherwise, one quote may look lower because it excludes the structural work that the other contractor has included.
Hidden and Commonly Overlooked Wet Room Costs
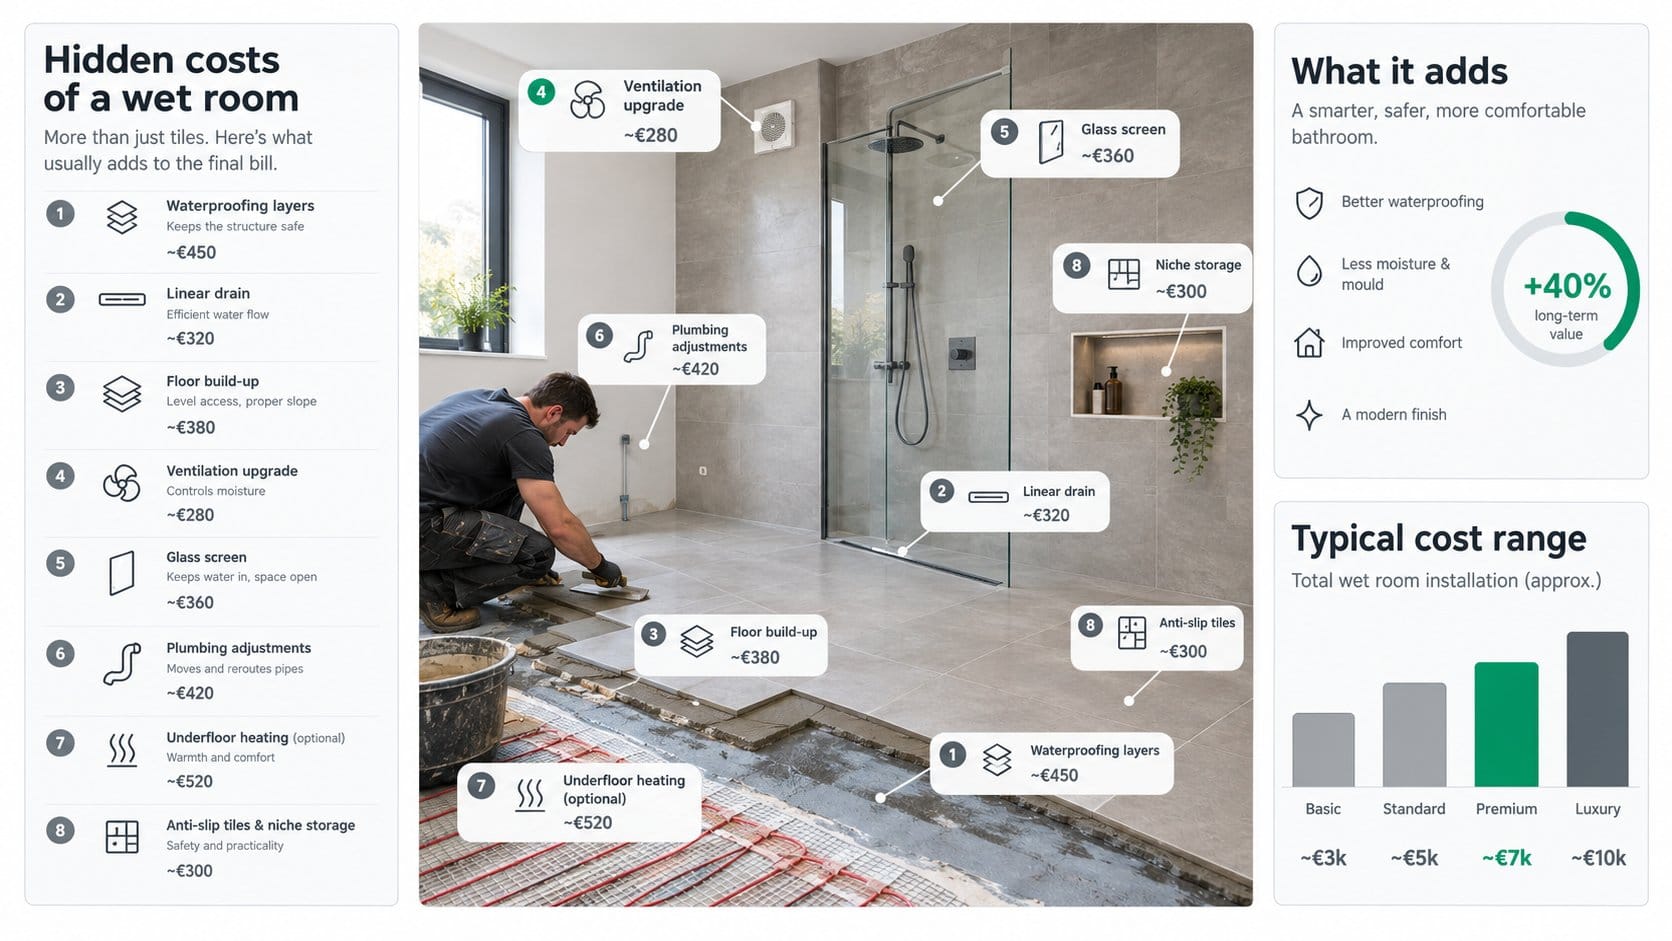
A wet room can look like a tile-and-glass purchase, but the hidden cost usually sits below the visible finish. The floor must direct water to the drain, the tanking must protect vulnerable joints, and existing services may need to move. These structural items separate a level-access shower zone from a full bathroom rebuild or a high-spec installation, so quotes need the same scope before they can be compared.
Waterproofing beyond the shower footprint
The membrane system normally extends beyond the area reached by shower spray. Ask whether the quote includes floor tanking, sealed corners, pipe penetrations, and the wall-to-floor junction. A line that says only “waterproofing” does not show how much of the room is covered.
Full tanking is particularly relevant where the whole bathroom is treated as a wet room. A level-access shower zone may need a smaller prepared area, while a full rebuild can involve more membrane, more wall preparation, and more making good.
Drainage and floor levels
The graded former or screed must create a reliable fall without leaving the drain too high or the surrounding floor too low. Achieving that level may involve lifting the existing floor, moving a waste pipe, changing the drain position, or building up the floor. Door clearance, skirting, the adjoining hallway, and the finished threshold can all be affected.
If the toilet, basin, or shower moves, several water and waste connections may need alteration. Aggregate Irish market estimates give €1,500–€4,000 for layout changes involving the toilet, shower, or basin. Keeping an existing workable drainage route can therefore avoid a large part of the disruption.
Comfort and finishing choices
Underfloor heating may require a heating mat, insulation board, compatible controls, and electrical work. Price it as a separate option rather than assuming it belongs in the wet room allowance.
Other items that can change the total include:
- Threshold and door alterations: Floor build-up may reduce door clearance, requiring trimming or adjustment.
- Ventilation: An inadequate extractor or difficult duct route can add both materials and labour.
- Glass and niches: Frameless screens, recessed storage, and custom details need accurate setting out.
- Anti-slip finishes: Some tile specifications cost more and may take additional cutting or sealing.
- Removal and making good: Opening the floor or walls can leave repairs to plaster, skirting, and adjoining finishes.
Quote check: Ask whether the price includes demolition, waste removal, floor preparation, tanking, the graded former or screed, drain connection, tiling, screen installation, ventilation, making good, and VAT. A quote excluding one structural item can appear cheaper without being cheaper overall.
A like-for-like comparison uses the same room plan, access requirement, drain assumption, tanking area, tile allowance, screen, and brassware. A level-access shower zone, a full wet room rebuild, and a high-spec build should appear as separate scopes, not as interchangeable descriptions.
How to Budget and Compare Wet Room Quotes Like for Like
A reliable budget starts with the room itself, not the chosen tile. Record the dimensions, floor type if known, current shower and toilet positions, access requirements, preferred drain style, and whether the work covers the full room or only a level-access shower zone. This gives each contractor the same starting point.
Use an itemised quote brief
Ask every contractor to price the same written scope:
- State the access requirement: Confirm whether the shower area must finish level with the surrounding floor.
- Describe the floor work: Request a graded former or screed, including levelling and any required floor build-up.
- Specify tanking: Ask how much floor and wall area will receive the waterproof membrane system.
- Identify drainage: Confirm whether the existing waste stays or whether pipes, traps, or drain positions will change.
- List finishes: Include the tile allowance, grout, screen, brassware, ventilation, and optional underfloor heating.
- Separate exclusions: Require clear notes on waste removal, restricted access, electrical work, door alterations, and making good.
A wet room quote should also state whether materials and labour are subject to 13.5% VAT, and whether the displayed total includes it. Comparing a VAT-exclusive figure with a VAT-inclusive figure will give a misleading result.
Compare scope before price
Two or three written quotes help only when they cover the same work. Place them side by side and check for the graded former or screed, full tanking, drain connection, tile preparation, fittings, removal, making good, and VAT.
Ask practical questions about durability and finished levels. Which tanking system is proposed? How will the drain connection be sealed? Where will the fall be formed? Will the new floor height affect the door? What happens if removal exposes damaged substrate?
The wet-room-specific structural items deserve separate attention. Full tanking protects the room like a sealed envelope, while the graded former or screed directs water towards the drain. If either is missing from a quote, the apparent saving may reflect an incomplete scope.
Where the project includes altered partitions, extensive floor replacement, or repairs in adjoining rooms, homeowners can use for wider construction and renovation work, find tradespeople and post a task. Keep the wet-room work itemised within that broader price, so waterproofing, falls, and drainage remain visible.
A level-access shower zone, a full wet-room rebuild, and a high-specification build should be priced as separate scopes. Compare like with like before choosing the lowest total.
Next Steps for Your Wet Room Project
The first decision is scope. A limited level-access shower zone, a full wet-room conversion, and a high-specification rebuild are different jobs, even when they occupy the same bathroom.
The second decision is construction route. A prefabricated former can suit a straightforward room with compatible drainage, while a bespoke tiled build may be more suitable for unusual dimensions, a custom drain position, or a continuous tiled finish. Neither route removes the need for proper tanking and a correctly formed fall.
The final check is the written quote. Two or three itemised prices should identify the floor system, waterproofing, drainage, tiling, fittings, ventilation, making good, exclusions, and VAT treatment. Homeowners considering related plumbing work should confirm the plumbing scope and connections in the written quote.
For homeowners comparing local options, how ShamFix connects Irish homeowners with local providers is explained on its homepage. Matching routes an enquiry to local providers, so the homeowner still needs to review the written scope, confirm relevant credentials, and agree the specification directly before work begins.
A wet room budget becomes easier to control when the request includes the room dimensions, access requirement, drainage position, tanking extent, floor system, finishes, and VAT status. Set that scope out clearly before asking local providers to price the work.