
A basic non-load-bearing internal stud partition in the Republic of Ireland is commonly budgeted at €120–€180 per linear metre, with a typical 3–4 metre wall costing about €450–€850 fitted for a straightforward plastered-and-painted finish. Dublin labour generally runs higher than rural counties, and the figure rises quickly when a doorway, acoustic treatment, electrics or extra finishing enters the scope.
That's the situation facing a homeowner splitting a long sitting room in a 1990s Dublin semi into a playroom and home office. The headline price sounds manageable until the quote adds a door lining, insulation, sockets, skirting and making good. A proper stud wall cost in Ireland needs to be read in layers: the frame, the boards and finish, then the labour and site work around them.
For a fixed scope, homeowners can find drywall and plastering contractors and post your job, then ask each trade to price the same wall specification.
What a Stud Wall Costs in Ireland Right Now
The headline range above applies to a non-load-bearing internal partition, not a structural alteration. It assumes a normal-height wall, a timber or standard metal frame, plasterboard on both sides, ordinary insulation where required, and a finish ready for decoration. It doesn't cover every possible doorway, service alteration or repair to the surrounding room.
The frame itself is the least expensive layer. Timber stud wall framing is commonly around €9.00–€12.00 per m², standard metal stud wall framing around €11.50–€14.00 per m², and a heavier metal stud framing grid around €16.50–€20.00 per m² at Irish builders' merchants. Those are frame-only figures. Plasterboard, fixings, insulation, labour, finishing and VAT still have to be added.
Plasterboard pushes the material bill up because both faces of a normal partition need boarding. Goodwins lists 12.5mm plasterboard at about €13.37–€14.23 ex VAT per board, or approximately €16.45–€17.50 including VAT, depending on quantity, as shown in its Irish plasterboard pricing. The total wall area, not just the floor area, controls how much board is needed.
Practical rule: A cheap frame price isn't a cheap finished wall. Ask whether the figure includes both board faces, skim, paint, waste removal and VAT.
Dublin city and county usually carry higher labour rates than rural Munster and Connacht. Busy spring and summer periods can also affect availability, although there isn't a fixed seasonal price that applies to every contractor. A simple wall in a clear room can sit near the lower end, while a wall with a door, acoustic build-up and first-fix services belongs closer to the upper end or needs a separate written quotation.
Three Specs Compared Side by Side
A homeowner should choose the wall build-up before comparing prices. “Stud wall” can describe a light room divider or a heavily upgraded partition between bedrooms, and those aren't the same product.
The table uses the three specifications most often relevant to an internal home reconfiguration. The per-metre figures are indicative planning bands, not verified Irish market prices for a particular contractor, so a written quote is needed before booking.
| Spec | Frame and build-up | Insulation | Finish | Indicative €/linear metre |
|---|---|---|---|---|
| Basic partition | Timber or standard metal studs, single layer of 12.5mm plasterboard each side | Standard cavity insulation if specified | Taped, skimmed and painted | €120–€180 |
| Soundproofed partition | Double, staggered or upgraded stud arrangement, double-layer board each side, resilient bars and acoustic perimeter sealing | 50mm acoustic quilt | Sealed, skimmed and painted | Get a written quote, as the specification changes the price materially |
| Doorway and services wall | Basic frame with strengthened opening, softwood door lining and extra noggins | Standard or acoustic insulation | Door, architrave, skirting and making good included where stated | Get a written quote, with door and electrical work itemised |
The basic partition suits a divider between spaces where ordinary privacy is enough. Timber is often practical in a house because it accepts fixings easily, while metal framing can provide a straighter system and may suit a larger or more technical installation. The framing choice should follow the intended use, not the lowest line on the quote.
A soundproofed partition needs more than quilt placed loosely in the cavity. Double boarding, resilient bars, sealed perimeters and careful treatment around sockets and junctions all affect the result. Acoustic quilt alone won't turn a light divider into a bedroom-grade sound barrier.
A wall with a doorway and first-fix services has extra framing, a proper opening, electrical coordination and more making good. The door itself may be a separate supply item, and the electrician's work should never be hidden inside a carpenter's vague allowance.
Reading a Stud Wall Quote Line by Line
A useful quote tells the homeowner what is being bought. It should show the frame, boards, insulation, fixings, labour, finish and exclusions rather than present one unexplained total.
Irish pricing references can help identify the type of material being listed. Timber stud framing typically sits at €9.00–€12.00 per m², while standard metal framing sits at €11.50–€14.00 per m² at Irish merchants. Plasterboard for a 12.5mm board runs roughly €13.37–€14.23 ex VAT, or €16.45–€17.50 including VAT, depending on quantity, on aggregate Irish market estimates, but the exact sheet size and quantity still need to appear on the quote.
A proper breakdown should include:
- Frame: timber or metal studs, top and bottom tracks, noggins, opening reinforcement and any pattress backing for heavy shelves, cabinets or televisions.
- Boards: thickness, type and number of layers on each side. Moisture-resistant board, acoustic board and fire-rated systems shouldn't be treated as interchangeable.
- Insulation: the thickness and product used, especially where acoustic quilt is part of the specification.
- Fixings and sundries: screws, beads, scrim tape, jointing compound, sealant and protective materials.
- Finish: taped and jointed, skimmed, sanded, primed or fully painted. “Plastered” can mean different things, so the wording matters.
- Openings and services: door lining, hinges, architrave, sockets, switches, conduit and plumbing coordination where applicable.
- Site costs: waste removal, protection of floors, access, delivery and making good to adjoining surfaces.
SEAI describes internal wall insulation, or dry lining, as a build-up involving insulation, a vapour barrier layer, plasterboard, skim and paint, with additional ventilation usually installed as part of that type of work. That is not the same as a simple internal partition, but it shows why a wall quote must separate the thermal or lining layer from the frame and decorative finish. The SEAI explanation of internal wall insulation is useful when a partition is being confused with dry lining to an external wall.
A lump sum isn't automatically wrong. It becomes a problem when the scope doesn't state what the lump sum includes. The homeowner can't compare two totals if one includes paint and rubbish removal while the other stops at boarded walls.
The Cost Drivers That Move the Price
Wall length and height set the starting quantity. A 2.4 metre wall at a normal ceiling height needs fewer studs and boards than a 5 metre run, while a vaulted ceiling creates more cutting, more waste and a more awkward finish. Measure the actual wall length, finished height and any steps or slopes before requesting prices.
Timber versus metal framing changes the substructure line. Timber framing is typically around €9.00–€12.00 per m², standard metal framing €11.50–€14.00 per m², and a 40x40 metal grid €16.50–€20.00 per m² at Irish merchants. Timber often makes sense for a straightforward house partition, while metal can suit a straighter, more technical system or a setting where the specified performance requires it.
Plasterboard type and layers affect both materials and labour. A single 12.5mm board each side is a different job from double boarding, acoustic board, moisture-resistant board or a fire-rated tested system. The quote should state the board product or at least its performance type, not say “plasterboard”.
Insulation and soundproofing can move the price sharply. Acoustic quilt, resilient bars, double layers and perimeter acoustic sealant all need correct installation. A light layer of insulation thrown into a cavity isn't equivalent to a designed acoustic build-up.
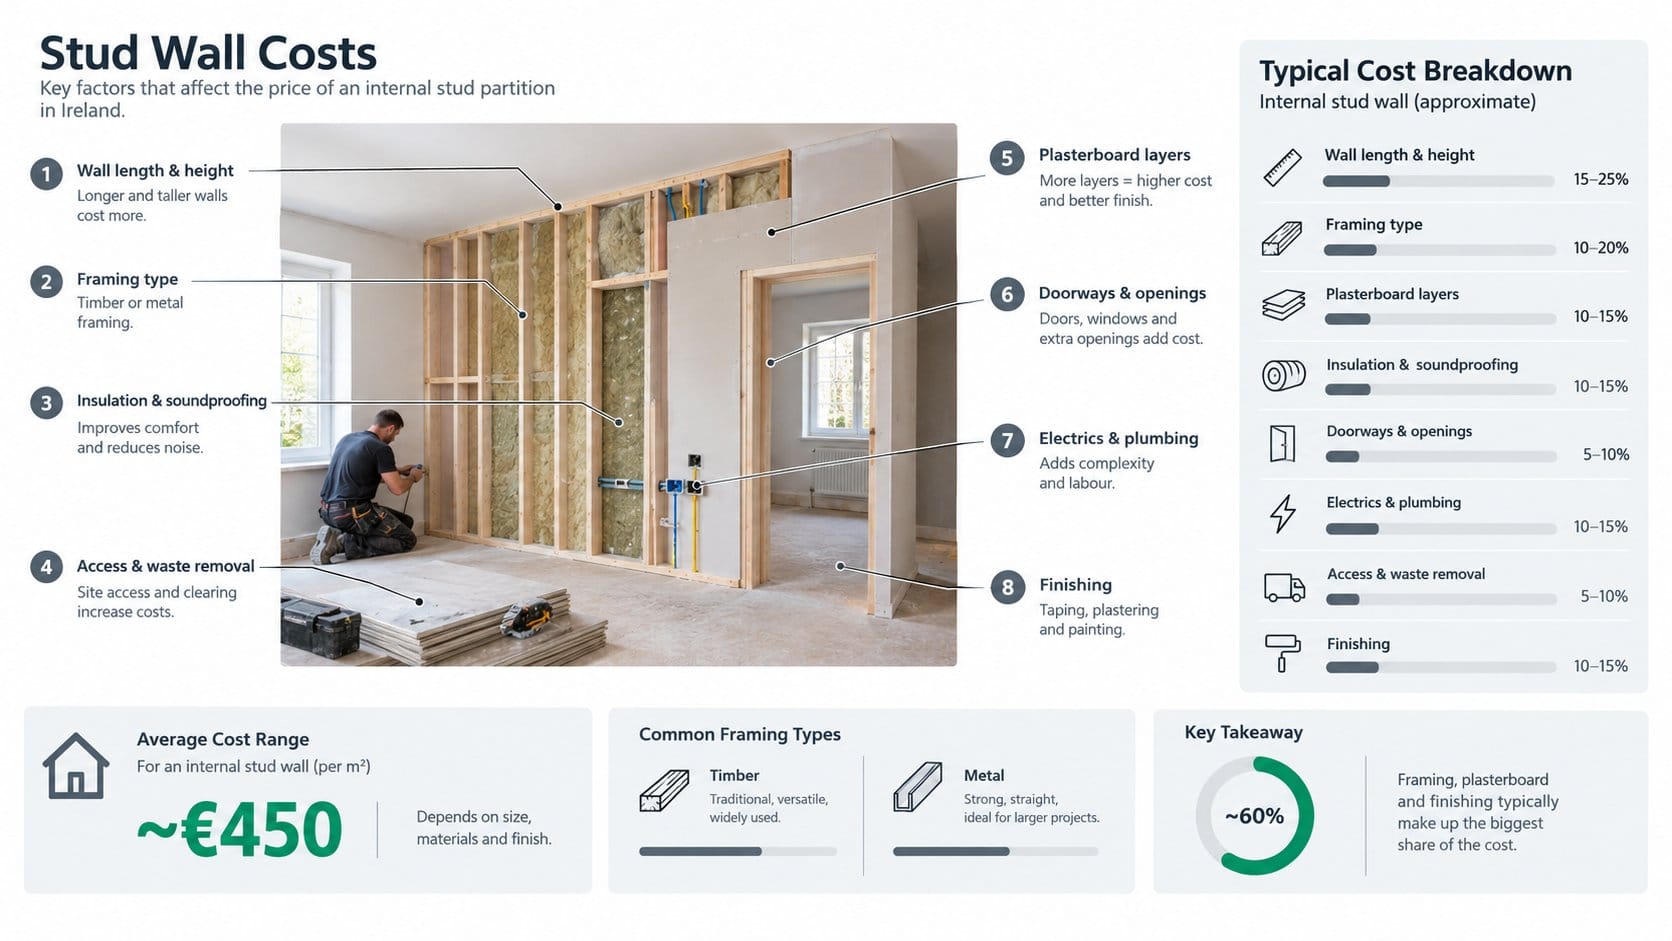
Doorways and openings need strengthened framing, a lining, a door set, hinges, architrave and often skirting alterations. A glazed, oak or unusually wide door should be priced separately rather than hidden in a general allowance.
Electrics and plumbing bring other trades into the job. Moving a socket, adding switches or running cables through the new wall requires an electrician, while a basin means pipework, waste, access panels and coordination with the plasterboard work. Wider construction and renovation work, such as a larger room reconfiguration or extension, belongs in a separate scope. Homeowners can find tradespeople and post a task for wider construction and renovation work.
Making good and access are frequent sources of extras. Taping, jointing, skimming, sanding and repainting the affected ceiling, skirting and adjoining walls may sit outside the dryliner's price. A narrow stairs, a finished kitchen or difficult parking can slow delivery and increase labour time.
Separating the plastering (finishing) work from the frame and board allowance helps when reading a quote.
Stud Partition Versus Load-Bearing Wall Work
A non-load-bearing stud partition and a load-bearing wall alteration are separate jobs. A partition carries its own frame and finishes, sits on the floor structure and can normally be built as a new internal divider without supporting the floor or roof above.
A load-bearing wall can support floors, roof elements or other structure. Removing it or forming a large opening may require an engineer's assessment, temporary support, a designed steel beam and the appropriate building-control process. It should never be priced as if it were another plasterboard wall.
| Factor | Non-load-bearing stud partition | Load-bearing wall alteration |
|---|---|---|
| Purpose | Divides internal rooms | Supports or transfers building loads |
| Main trades | Carpenter, dryliner, plasterer and possibly electrician | Structural engineer, builder, steel installer and finishing trades |
| Structural design | Usually not required for the partition itself | Required before work is priced properly |
| Typical scope | Frame, boards, insulation and finish | Propping, opening, steel, structural bearings, removal and making good |
| Cost approach | Per linear metre or per wall | Project-specific structural quotation |
If the wall is existing and its status isn't clear, the homeowner should stop before demolition. A hollow sound can suggest stud construction, but it isn't proof. Plans, joist direction, the position of walls above and an engineer's inspection are more reliable than a knock test.
A general builder shouldn't be allowed to decide the structural risk simply because the wall looks easy to remove.
The wall type must be confirmed before a price is accepted. If a quote combines “remove wall and build partition” under one line, the structural assessment, temporary works, waste, steel and making good may be missing.
How to Compare Quotes From Local Tradespeople
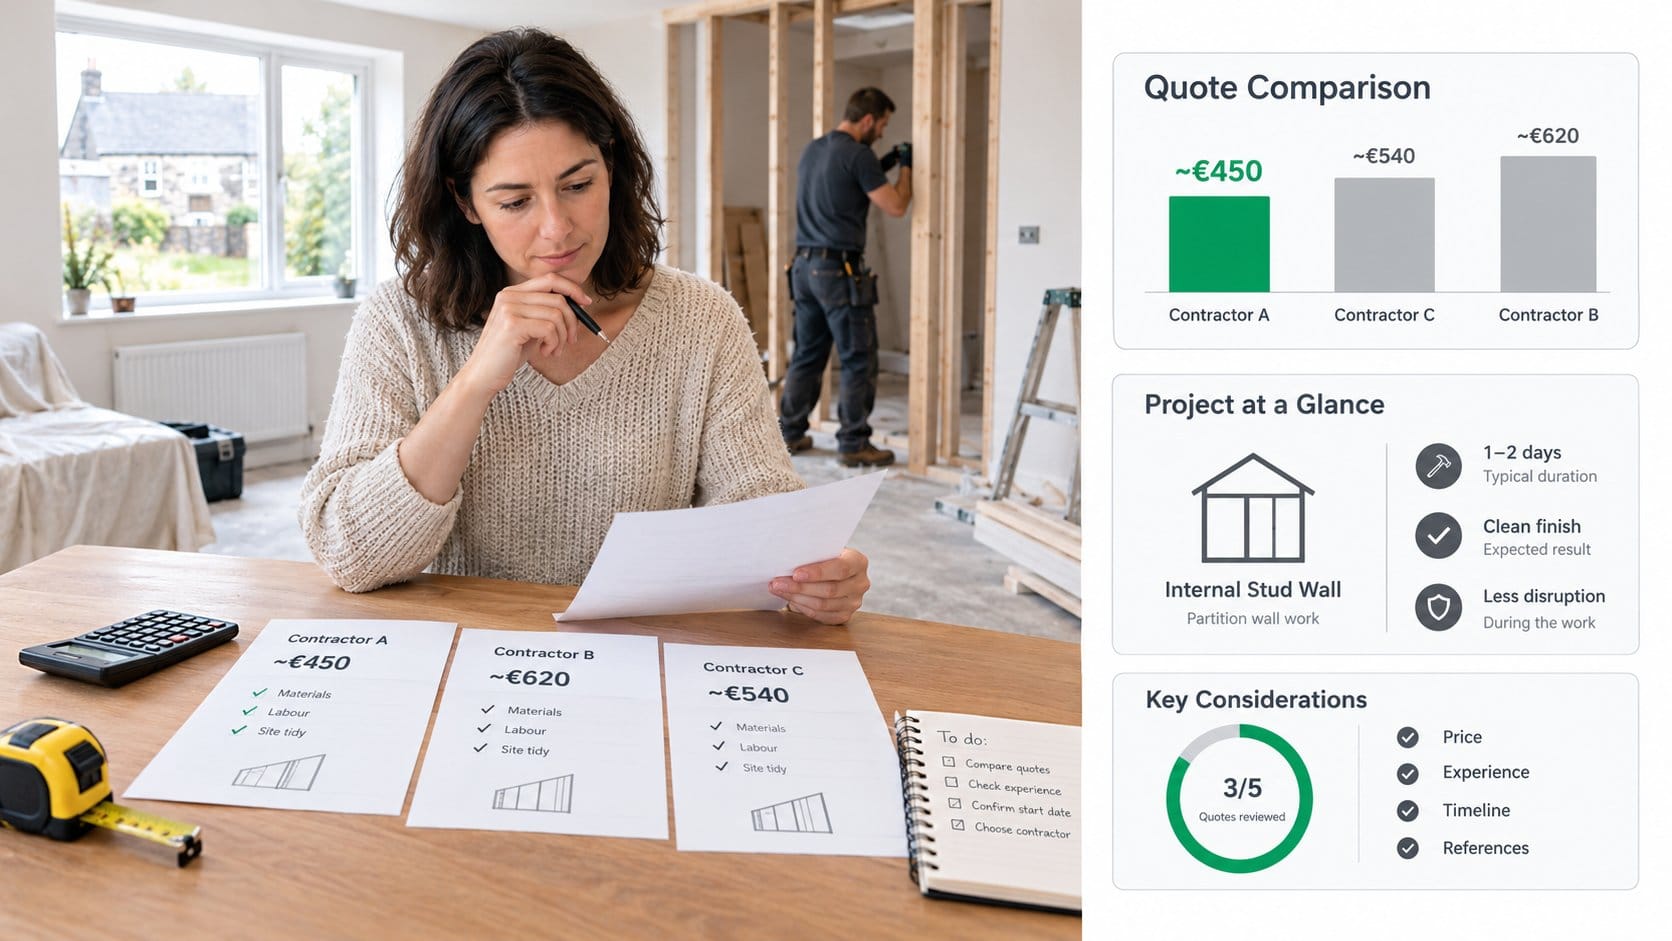
Start by making every contractor price the same wall. Give the length, height, room location, number of doorways, board type, insulation requirement, finish and service changes in writing. Otherwise, one quote may be for a bare boarded divider while another includes a painted acoustic wall.
The second check is the split between materials, labour and preliminaries. The quote should identify the frame, boards, insulation, fixings, plastering, paint, waste removal, protection and access. A low headline figure can conceal skip charges, delivery, floor protection or making good in a later variation.
VAT needs a clear line. For residential construction, renovation and repair work, the reduced VAT rate is generally 13.5%, including qualifying supply-and-fit work under the two-thirds rule, as set out by Revenue's VAT guidance for construction services. The homeowner should ask whether the quoted figure includes VAT and should not assume that “labour only” means VAT-free.
A useful comparison checklist looks like this:
- Scope: Is the wall length, height, board build-up and finish identical?
- Materials: Are timber or metal, board layers, insulation and sundries stated?
- Services: Are sockets, switches, plumbing and door work included or excluded?
- Preliminaries: Are delivery, protection, waste and making good visible?
- Programme: Are preparation, installation, plaster drying and painting shown separately?
- Documents: Is the contractor carrying appropriate insurance and providing a written scope?
Homeowners adding sockets should coordinate a registered electrician and check any electrical contractor through the relevant Irish registration route (Safe Electric).
Red flags include a cash-only demand, no written scope, refusal to separate materials and labour, or a dramatically lower quote with no explanation. The cheapest quote often stops at the frame and boards.
A Labelled Example of a Typical Dublin Partition
The following is a hypothetical example, not a reported project or contractor invoice. It shows how a homeowner can compare an opening quote with the final agreed scope without treating the difference as a hidden market statistic.
The job is a 3.6 metre long and 2.4 metre high non-load-bearing partition between a Dublin 3 kitchen and living room. The original quote covers a basic timber frame, single-layer plasterboard on each side, skim and preparation for paint. The homeowner later adds a doorway, acoustic treatment, two first-fix sockets and making good around the skirting and ceiling.
| Line item | Original quote (€) | Final invoice (€) | Difference (€) |
|---|---|---|---|
| Basic frame, boards and standard finish | 1,150 | 1,150 | 0 |
| Doorway, lining and internal door | Not included | Not specified | Not specified |
| Acoustic quilt and upgraded board build-up | Not included | Not specified | Not specified |
| First-fix sockets and switches | Not included | Not specified | Not specified |
| Making good and decoration | Not included | Not specified | Not specified |
| Total | 1,150 | Not specified | Not specified |
The example can't assign invented prices to the additions. A contractor should price each variation before the work proceeds, especially where a door, acoustic system and electrician are involved. The homeowner should ask whether the final figure is VAT-inclusive and whether the electrician's certification is included where relevant.
Dublin access can also affect the preliminaries. Narrow street parking, delivery restrictions, skip arrangements and evening access may require more planning than a similar job in a county town. Those factors don't create a fixed Dublin surcharge, but they can increase time and site costs.
A comparable partition in a Connacht or Munster town may receive a lower labour quotation than one in Dublin, while a difficult room, premium finish or complex service route can reverse that difference. Specification and access matter as much as geography.
Pulling It Together and Finding Local Help
The sensible way to assess a stud wall cost in Ireland is to keep three layers visible. The frame provides the structure, the boards and finish create the usable wall surface, and labour and site work cover installation, coordination, waste, access and making good.
The Irish frame benchmarks show why a frame-only figure can look surprisingly low. YSPEX lists timber framing at €9.00–€12.00 per m² and standard metal framing at €11.50–€14.00 per m², while Goodwins' 12.5mm plasterboard pricing reaches approximately €16.45–€17.50 including VAT per board depending on quantity. Both faces, finishing and installation then increase the completed wall cost.
Before accepting a quote, the homeowner should insist on four items:
- Written scope: wall size, doorways, board layers, insulation and finish.
- VAT clarity: one line confirming whether the total includes the applicable VAT.
- Separate preliminaries: access, protection, delivery, waste and making good.
- Fixed variations process: no extra work without a written price or agreed allowance.
SEAI's technical standards state that internal wall insulation must achieve a U-value of 0.27 W/m²K and that contractors must complete the work to SR 54, the NSAI Code of Practice for energy-efficient retrofit. Those requirements relate to internal wall insulation and dry lining, not an ordinary room divider, but they matter if the proposed stud build-up is being sold as an energy upgrade. The SEAI domestic technical standards should be checked for that separate scope.
For a simple internal partition, the next step is practical. Measure the wall, decide whether sound control or a doorway is needed, list every socket and service affected, then request written prices that use the same specification. ShamFix connects Irish homeowners with local providers so the homeowner can describe the stud-wall task and compare suitable local options without confusing a directory listing with a quality guarantee.
To price the job properly, post the wall length, height, finish, doorway requirements and any electrical or acoustic work with the request. Posting the stud-partition brief on ShamFix lets you compare local Irish providers and the scope before choosing a contractor.