Attic Conversion Cost in Ireland: A Homeowner's Guide
An attic conversion in Ireland costs €20,000–€70,000 depending on the type. See what each option includes and how to compare builders' quotes.
/8 min read
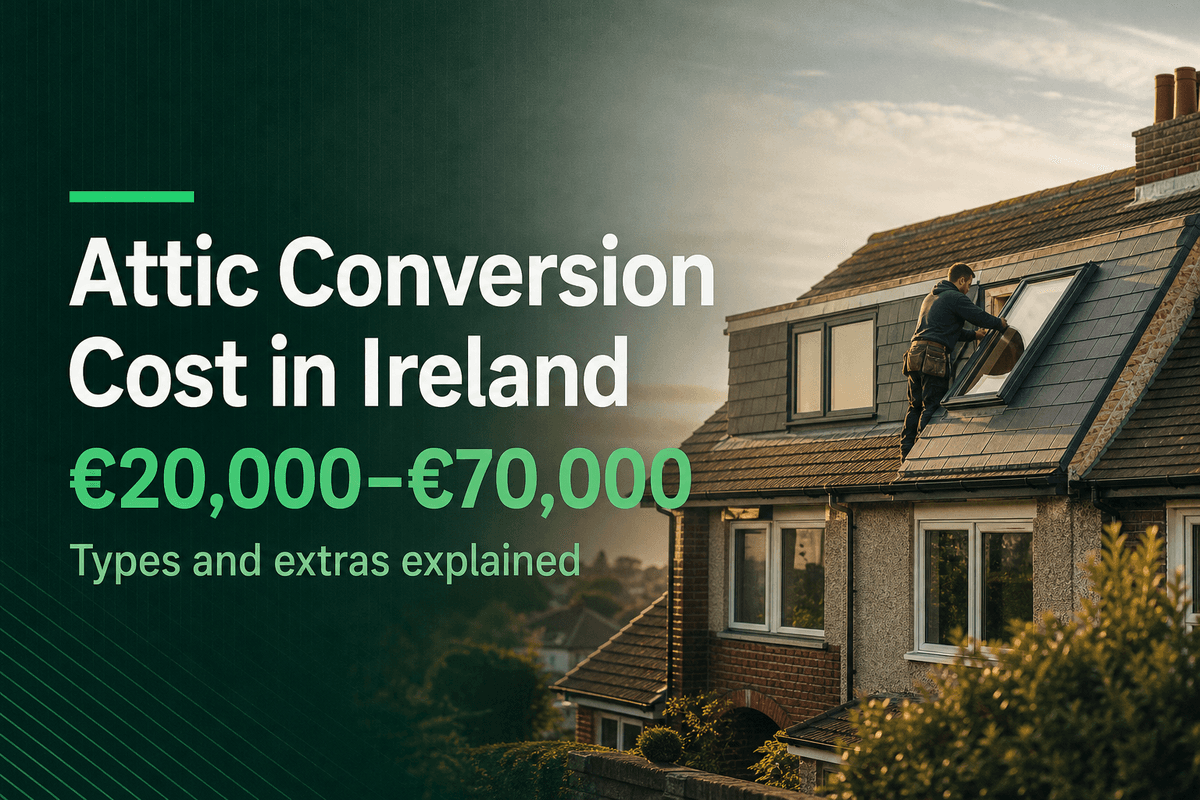
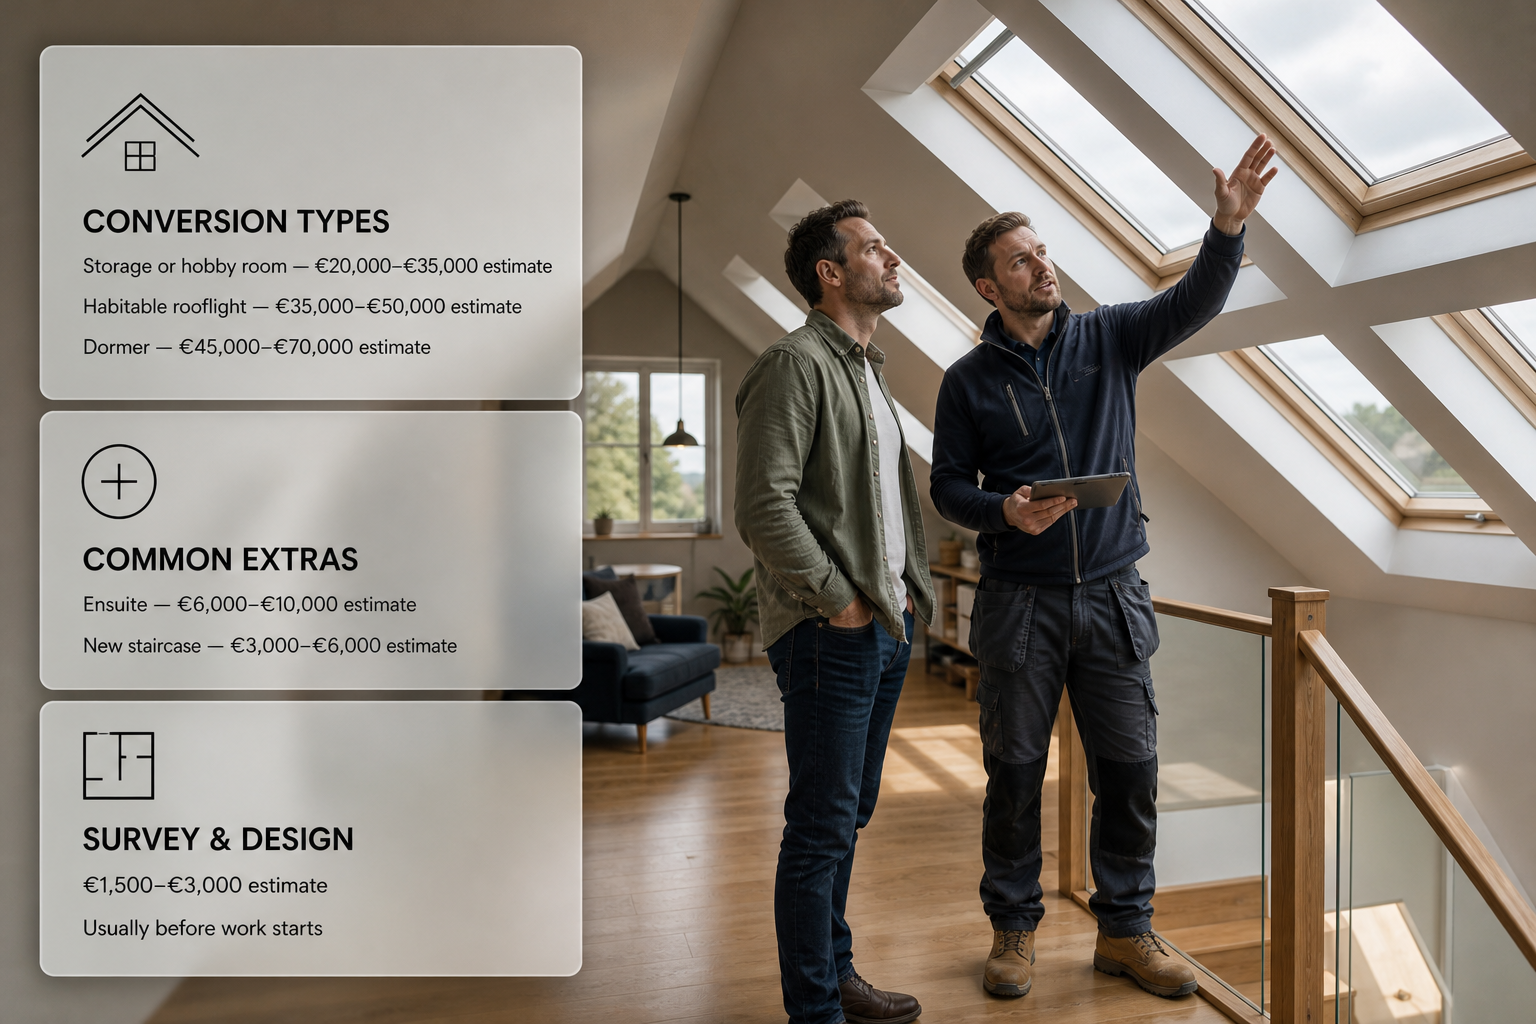
An attic conversion in Ireland typically costs €20,000–€70,000, an aggregate Irish market estimate with VAT included for a typical semi-detached house, and where a job lands in that band is decided mainly by what the room is built to be. A storage or hobby attic sits at €20,000–€35,000, a habitable rooflight room at €35,000–€50,000 and a dormer at €45,000–€70,000, with an ensuite, a new staircase or an engineer's survey priced on top. Homeowners who have settled on the type they want can post the job for attic and home extension conversions and compare what local builders quote for the same scope.
What an attic conversion costs in Ireland
The figures below are an aggregate Irish market estimate, VAT included, for a typical semi-detached house. They are the ranges a homeowner should expect to see on a written quote, and the spread within each line covers roof structure, floor area and finish level.
Item
Typical range
Basic attic conversion for storage or a hobby room — flooring, insulation, rooflights and a fixed stairs
€20,000–€35,000
Rooflight conversion built as a habitable room
€35,000–€50,000
Dormer conversion
€45,000–€70,000
Ensuite shower room added to the conversion
€6,000–€10,000
New staircase
€3,000–€6,000
Engineer's survey and design
€1,500–€3,000
The three conversion types are the spine of any quote, and each extra rooflight fitted adds €800–€1,500 to whichever one is chosen. A basic conversion is the cheapest use of the space because it is fitted out for storage or a hobby rather than built as a habitable room: flooring, insulation, rooflights and a fixed stairs, with the roof structure left largely as it is. A rooflight conversion costs more because the space has to be insulated, ventilated, finished and connected to a proper stairs to the standard of a room that will be lived in, while a dormer is dearer again because the roof slope is cut open and a new structure built out at the back.
A habitable rooflight conversion with an ensuite comes to about €41,000–€60,000 in total (€35,000–€50,000 plus €6,000–€10,000). An engineer's survey and design at €1,500–€3,000 is usually paid before work starts, so it generally sits outside the builder's figure.
Storage attic or habitable room: the decision that moves the price
Everything else in the price list is secondary to this choice. A storage conversion starts and ends with the practical job of making the attic clean, dry and reachable: insulation between and under the rafters, a floored surface, a couple of rooflights for daylight and a fixed stairs with a handrail. Head height matters less because nobody is expected to stand and move around the space all day, and the finish can stay simple.
A habitable room is a different project. The floor has to carry furniture and people, the stairs have to be safe to use every day, the roof has to be insulated and ventilated to a proper standard, and the room needs a safe way out in a fire. Whether a converted attic can be used as a bedroom depends on Building Regulations such as head height, fire escape and stairs, and the Department of Housing, Local Government and Heritage's loft conversion guidelines state that attic or loft conversions in an existing dwelling should address principal issues including fire safety (Department of Housing, Local Government and Heritage). An engineer or architect confirms what a given roof can carry and what the finished room may be described as.
Planning is a separate question from building standards. In general, all development or alteration of land or property requires permission unless specifically exempted, so a homeowner with a planning query about an attic puts it to the local authority (Department of Housing, Local Government and Heritage).
What else moves the price
Roof shape and structure. A steep, simple cut roof with clear space in the middle is the cheapest to convert. A hipped or complex roof, or one with trusses running through the space, needs structural alteration before anything else happens, and that is the most common reason a quote comes back near the top of its range.
Floor area. Price is driven by the number of square metres that need flooring, insulation, plastering and wiring, so two houses on the same street can be quoted differently simply because one attic is larger.
Access. If the only way into the attic is a folding hatch, a new staircase at €3,000–€6,000 and the opening it needs become part of the job. Where a permanent stairs already exists, or the landing can take one without moving walls, that line disappears from the quote.
Insulation and heating. A habitable room needs a continuous insulated envelope and a heat source — an extension of the existing heating system, a radiator or a separate electric heater. Insulation thickness also eats into head height, so the specification and the finished room height have to be designed together.
Finish level. Paint, flooring, doors, skirting and built-in storage are entirely within the homeowner's control and can move a job a long way without changing its size or structure.
Location. Rates vary around the country, with work in and around Dublin generally priced above the same job in a rural area, mainly because of labour and access costs.
Homeowners still weighing an attic against a rear extension or a garage conversion can compare the options under construction and home renovation before asking for prices.
What a quote normally includes and what is often separate
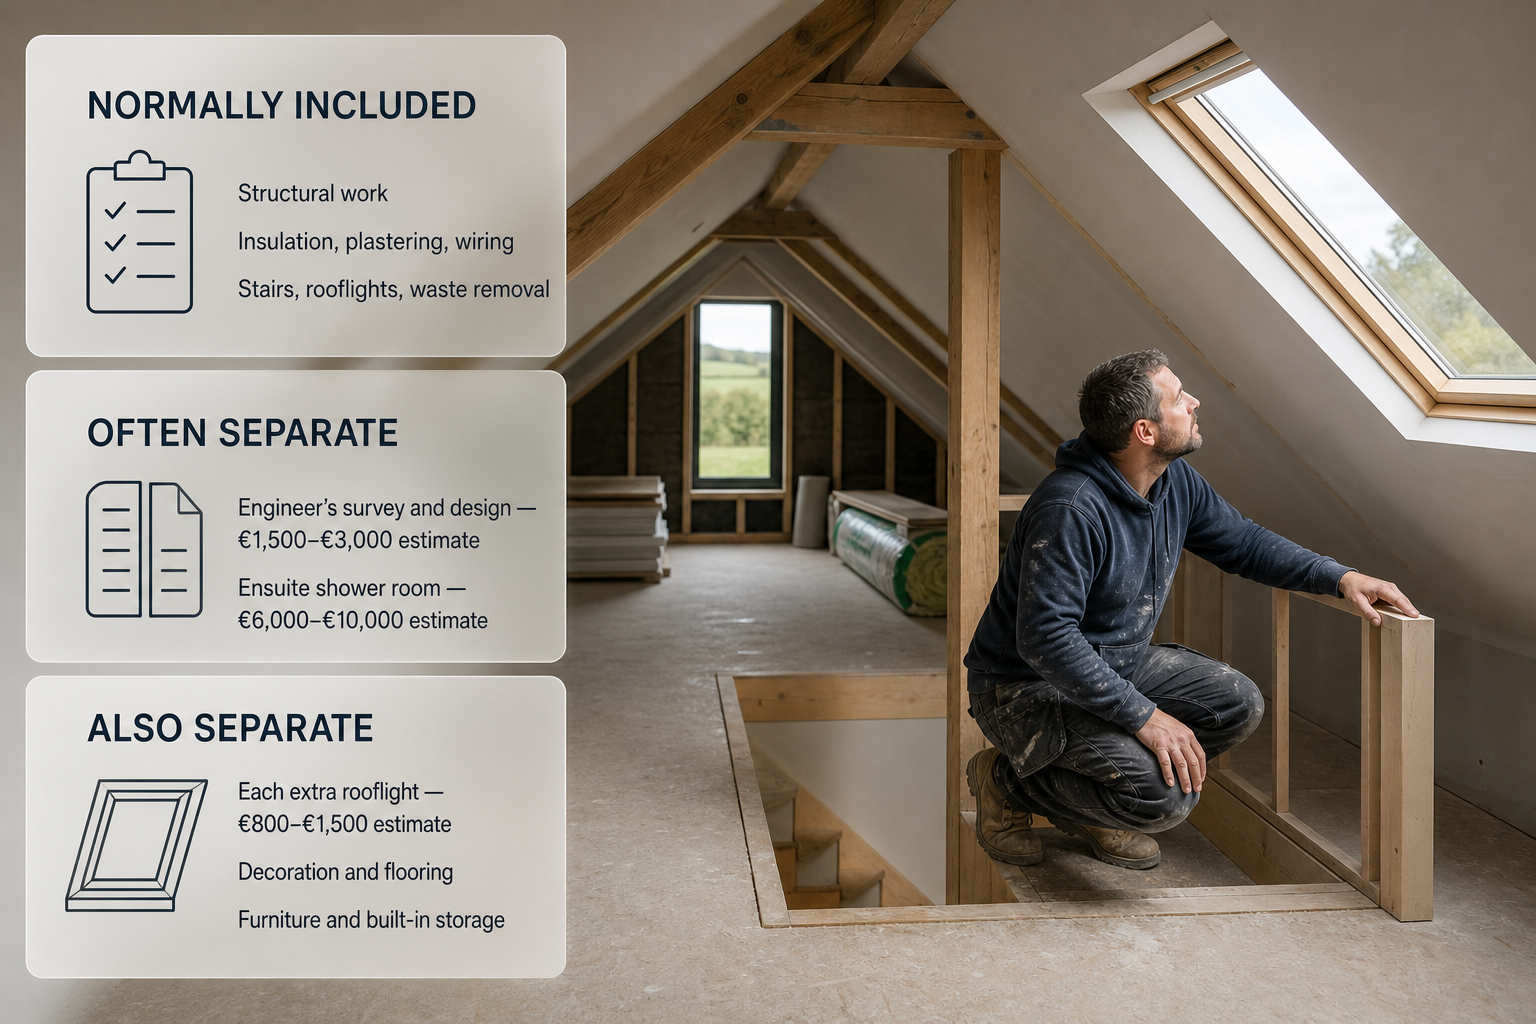
A well-written quote should state the scope in plain language: the structural work to the roof and floor, insulation, plasterboard and skim, the stairs, rooflights, wiring and sockets, heating connections, making good around the new opening and removal of waste. Scaffolding, a skip and protection of the stairs and landing are normally part of the builder's price, but each should be named rather than assumed, and the quote should say clearly whether VAT is included.
These items are often priced separately, shown here as an aggregate Irish market estimate:
the engineer's survey and design (€1,500–€3,000), frequently paid direct
an ensuite shower room (€6,000–€10,000), including its plumbing, tiling and sanitaryware
each extra rooflight fitted (€800–€1,500)
decoration and flooring
furniture and built-in storage
any certification or compliance work the local authority requires once the room is finished
Certification of the completed work is a separate conversation from the price and is best agreed with the builder, and where relevant the local authority, before work begins rather than after.
How long the work takes and how disruptive it is
A rooflight conversion is measured in weeks rather than months, while a dormer takes longer because the roof is opened to the weather and rebuilt before the room can be closed up. The structural phase is the noisy part, and it is also the phase where rain matters, so a builder should be able to explain how the roof is made watertight at the end of each day.
Disruption is mostly dust, noise and access. Scaffolding goes up at the back, materials come through the house, the landing and stairs are partly out of use, and rooms underneath need dust sheets and furniture moved clear. Most households stay in the house throughout, but the daily routine changes while the stairs opening is cut and the roof work is under way. Working hours, site access, where materials are stored, and the use of power and water are worth agreeing in writing.
A checklist for comparing quotes
Which conversion is being priced — storage, habitable rooflight or dormer — and what does the description say the room will be used for?
What is inside the price: stairs, rooflights, insulation, electrics, heating, plastering, waste removal, scaffolding?
Is the figure fixed, or does it carry a provisional sum for structural work, and what happens if the roof needs strengthening?
Is VAT included, and is it shown separately on the quote?
Who appoints the engineer or architect, and is that fee inside or outside the builder's figure?
Who handles a planning query to the local authority and any building control requirements, and what certificates will be handed over at the end?
How many extra rooflights are allowed for, and what does each one add to the price?
What is the payment schedule, and how much is held back until snagging is finished?
What insurance does the builder carry, and which tradespeople will be on site?
What is the start date and expected finish, and what is the plan if the roof is open when it rains?
FAQ
Is an ensuite always worth adding to an attic conversion?
It depends on the plumbing as much as the budget. A soil pipe has to reach the stack with enough fall, a gravity-fed supply may need a pump for a decent shower, and head height over the tray has to work with the sloping roof. The room only earns its place if a second bathroom genuinely helps the household; otherwise the money is usually better spent on insulation, storage or a larger landing.
Can the work be done in stages to spread the cost?
It can, and it is a sensible route for anyone unsure whether the attic will be used as a bedroom. Structure, insulation, rooflights and stairs come first; decoration, built-in storage and an ensuite can follow in a later year. Pipework and cabling for the later phase should be run during the first stage, because opening finished walls and floors a second time costs more than doing it once.
Do homeowners usually move out during the work?
Rarely. The attic is a self-contained space, so the house stays liveable even on the noisy days. What does change is the route through the house: the landing becomes a work area, the stairs opening cuts dust into the hall, and the bathroom below may need protection. Households with very young children or a vulnerable resident sometimes choose to stay elsewhere for the structural phase.
Why do two builders quote very different prices for the same attic?
Almost always because the two quotes describe different jobs. One may be pricing a storage conversion with a folding ladder, the other a habitable room with a permanent stairs, upgraded insulation and a fire-rated door, and neither may say so. Reading the scope line by line, rather than comparing totals, is what makes the comparison fair.
Getting an attic conversion priced
Homeowners who arrive with a clear scope get better quotes than those who simply ask for an attic conversion. Writing down the type of conversion, the floor area, whether an ensuite or extra rooflights are wanted, and whether the room is intended to be slept in gives every builder the same thing to price. Posting the job and listing it on ShamFix is free and there is no commission, and a subscription is planned for the future. ShamFix does not check or certify tradespeople; profiles are filled in by tradespeople themselves, so homeowners should check registrations themselves and read reviews before hiring.
House renovation cost Ireland guide with per m² rates by tier, cost drivers, hidden costs, SEAI grants and quoting tips to budget your whole-house refurb.
Garden wall cost Ireland explained with per-metre prices for block, brick and stone, cost drivers, planning rules and how to compare quotes to avoid extras.
16 min read
Next step
Find local help
Browse people offering this work in your county and post a job.