Planning Permission for Decking: Irish Homeowner Guide
Most garden decks in Ireland are exempt if the ground level changes by no more than 1 metre. Here is when permission is needed and what to check.
/7 min read
Planning permission for decking in Ireland follows the general rule: planning permission is needed for any development of land or property unless the works are exempted development (Dublin City Council). In practice, council guidance states that a deck, path or landscaping work does not need permission provided the ground level is not altered by more than 1 metre above or below the level of adjoining ground (Fingal County Council). A deck that stays within that limit is usually exempt; a deck that raises or cuts the garden by more than 1 metre, sits at a protected structure, or is part of a wider project should be checked with the local planning authority before building.
Planning permission for decking: the basic rule
Planning permission for decking starts with the general rule: permission is needed for any development of land or property unless the works are exempted development (Dublin City Council). A deck is not outside the planning system just because it is in a garden. The planning system uses exemptions to allow certain works without an application, but an exemption only applies if the works meet the conditions. The local planning authority applies those conditions to the site. Homeowners should confirm with it whether the proposed deck, at its finished height and with its ground works, is exempt. If it is exempt, the planning side may be simpler, but the deck still has to respect boundaries, safety and the rights of neighbours. Once the planning question is clear, homeowners often look for local landscaping and garden design services to handle the garden around the deck.
Why height and changes in ground level matter
Height and changes in ground level are central because a deck can involve construction and excavation, which are works under the Planning and Development Act 2000 (Planning and Development Act 2000). A flat deck at ground level is a different proposition from a deck raised on posts with fill underneath or cut into a bank. The finished height matters, but so does the amount of ground that is moved or built up to achieve it. A deck that raises the garden level can change how the space relates to boundaries, neighbouring gardens and the house. The local planning authority assesses whether the work is exempt. The figure to work to is 1 metre: council guidance treats decking and landscaping works as exempt where the ground level is not altered by more than 1 metre above or below the adjoining ground (Dún Laoghaire-Rathdown County Council). On a level garden that is rarely an issue; on a slope, the lowest edge of the deck is where the 1 metre is most likely to be exceeded. Homeowners should ask about the height of the deck at every edge, not only at the door.
Sloped sites: where the risk rises
Sloped sites tend to make the planning question sharper. A deck on a slope may need supports, steps or retaining structures, and it may be much higher at the lower end than at the house. The ground may also be cut or filled to create a level surface. Those changes in level are part of what the planning authority considers when it decides whether an exemption applies. A deck that looks modest from the kitchen window can look quite different from the bottom of the garden or from a neighbouring property. The local planning authority decides whether an exemption applies to that specific slope. Homeowners should confirm the position with it before ordering materials or starting ground works. It is also sensible to check where the boundary sits and how the deck will be accessed, because those details can affect how the works are described in any planning enquiry. A section drawing or level survey can be useful in that conversation, but the homeowner should confirm the required detail with the local authority.
Front garden or rear garden: different planning risks
Front and rear gardens can carry different planning risks. A front-garden deck is often visible from the public road and can affect the character of the area, the boundary treatment and the approach to the house. A rear-garden deck is more private, but it can still affect neighbours through overlooking, privacy, noise and boundary issues. Planning permission is meant to ensure that development is the right kind for the area and aligns with the development plan and planning guidelines (LocalGov.ie). Neither a front nor a rear deck is automatically exempt. The local planning authority applies the exemption conditions and the development plan to the actual location, and homeowners should confirm the position with it. Where a deck is already in place, the local planning authority is the body that decides whether retention permission is needed and how to regularise the works. Homeowners should confirm that position with the local authority before assuming the deck can remain. When the planning side is settled, wider home services can come into play, from garden clearance to landscaping and maintenance, which is where home services can be useful.
If applying: drawings and measurements commonly needed
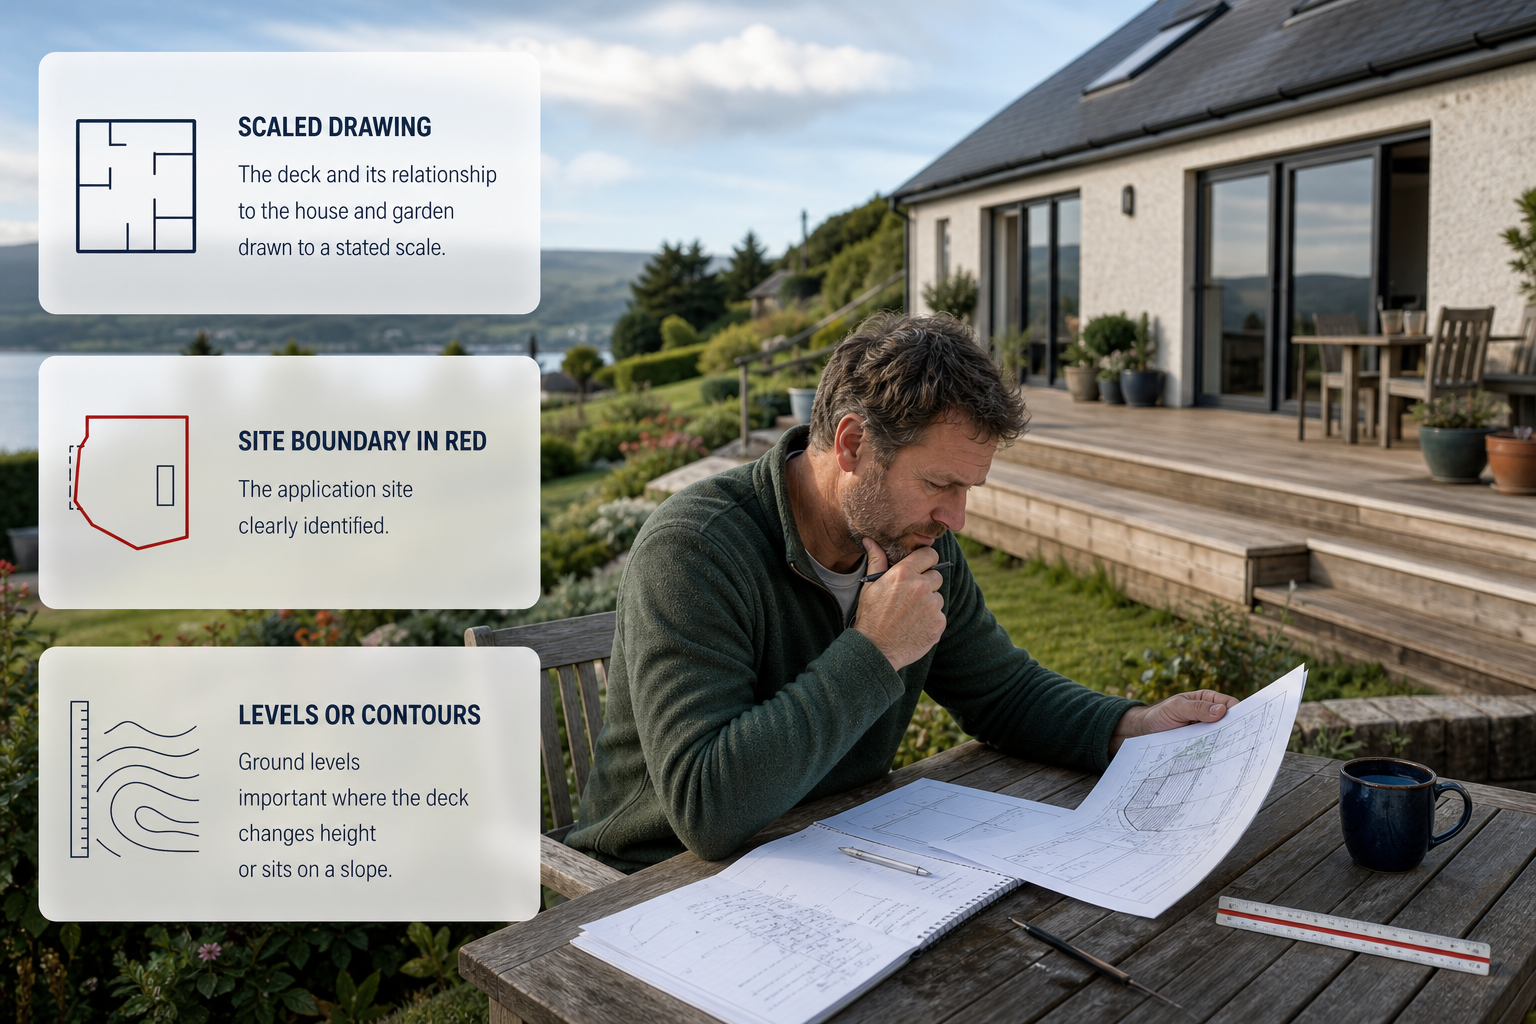
If the local authority confirms that permission or retention permission is needed, the application usually has to be supported by drawings and measurements. The Planning and Development Regulations 2001 set out application drawing requirements, including scale, the site boundary in red, levels or contours, dimensions and distances from boundaries (S.I. No. 600/2001). A homeowner preparing an application should check the local authority's current submission checklist, but the following items are the core information the regulations point to.
Drawing or measurement
What it should show
Scaled drawing
The deck and its relationship to the house and garden drawn to a stated scale.
Site boundary in red
The application site clearly identified.
Levels or contours
Ground levels, which are important where the deck changes height or sits on a slope.
Dimensions and distances from boundaries
The size of the deck and how close it comes to the boundaries.
The local planning authority may also ask for other information depending on the site and the development plan. Homeowners should not guess. They should send the query with a simple sketch and photographs, ask which drawings are required, and keep a copy of the response. If an application is made, the planning authority may look for other information depending on the site. A short covering note that explains the deck height, ground levels, boundary distances and the reason for the deck can help the planning authority understand the proposal, but the formal requirements remain those set out by the local authority.
A practical checklist to confirm with the local authority
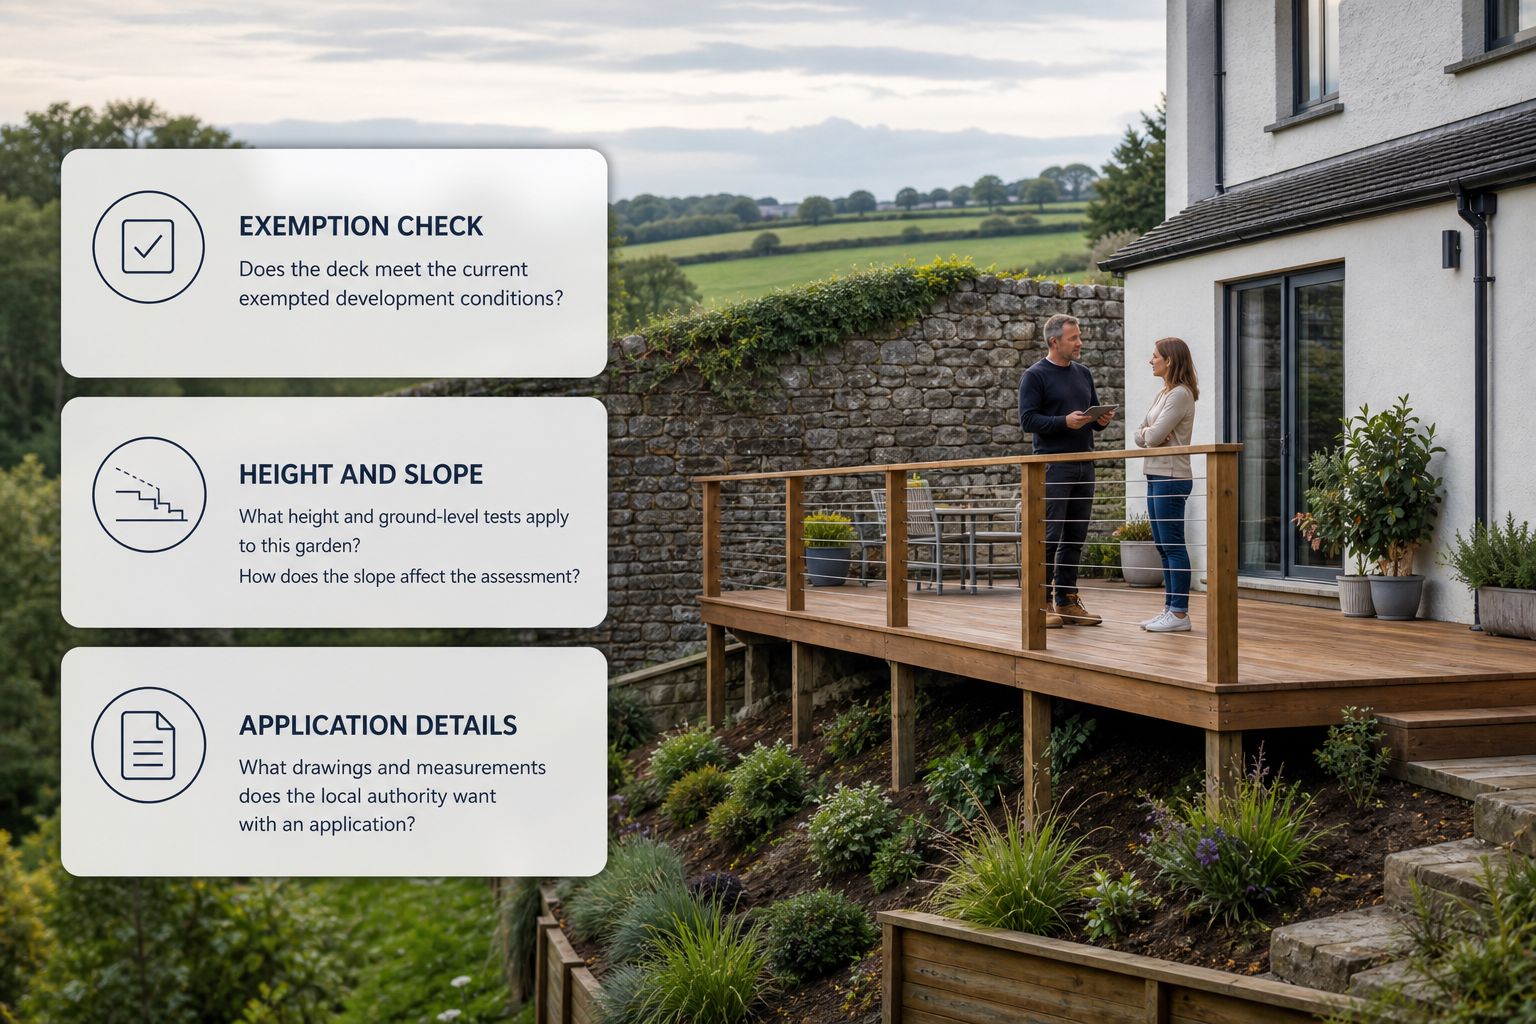
Does the deck meet the current exempted development conditions?
What height and ground-level tests apply to this garden?
How does the slope affect the assessment?
Does the front or rear position change the answer?
If the deck already exists, is retention permission needed?
What drawings and measurements does the local authority want with an application?
Are there boundary, drainage or access issues that need to be shown?
The local planning authority is the first point of contact for these questions. A homeowner can ask whether a planning application is needed, whether an exemption is likely to apply, and what information the authority expects. The answer should be kept on file, especially if the deck is already built or if a neighbour has raised a concern. If the authority confirms that an application is needed, the next step is to prepare the drawings and measurements listed above and submit them through the correct route.
FAQ
Does decking always need planning permission in Ireland?
No. Council guidance treats decking as exempt where the ground level is not altered by more than 1 metre above or below the adjoining ground. The local planning authority decides whether a specific deck is exempt. Homeowners should confirm the current conditions with it before building.
Is a low deck automatically exempt?
A deck that keeps the ground level within 1 metre of the adjoining ground is generally exempt. It is not automatic: a protected structure, conditions attached to an earlier planning permission, or works that alter the level by more than 1 metre all need checking. The local authority applies the exemption conditions to the actual site.
Can a front-garden deck be treated differently from a rear-garden deck?
Yes. A front garden is more visible from the public road and can raise issues about the character of the area and the street. A rear garden can raise privacy, overlooking or boundary issues. The local authority considers the location and the development plan when deciding whether an exemption applies.
What should a homeowner do if a deck was already built without permission?
They should contact the local planning authority to ask whether retention permission is needed and what steps apply. The authority decides how to regularise the works. It is unwise to assume the deck can stay because another garden has a similar structure.
Where can a homeowner find help with a decking or garden job?
Posting a job and listing on ShamFix is free and there is no commission, and a subscription is planned for the future. ShamFix does not check or certify tradespeople, and profiles are filled in by tradespeople themselves, so homeowners should check registrations themselves and read reviews. Homeowners can post the job at ShamFix.