Garden design cost in Ireland depends mainly on the size of the garden, the level of detail wanted, and whether the designer stays involved during construction. On an aggregate Irish market estimate, design-only fees typically range from around €300 to €5,000, while full drawings, planting plans and project management sit at the upper end. Homeowners comparing landscaping and garden design should separate the designer's fee from the cost of building the garden itself.
What garden design costs in Ireland
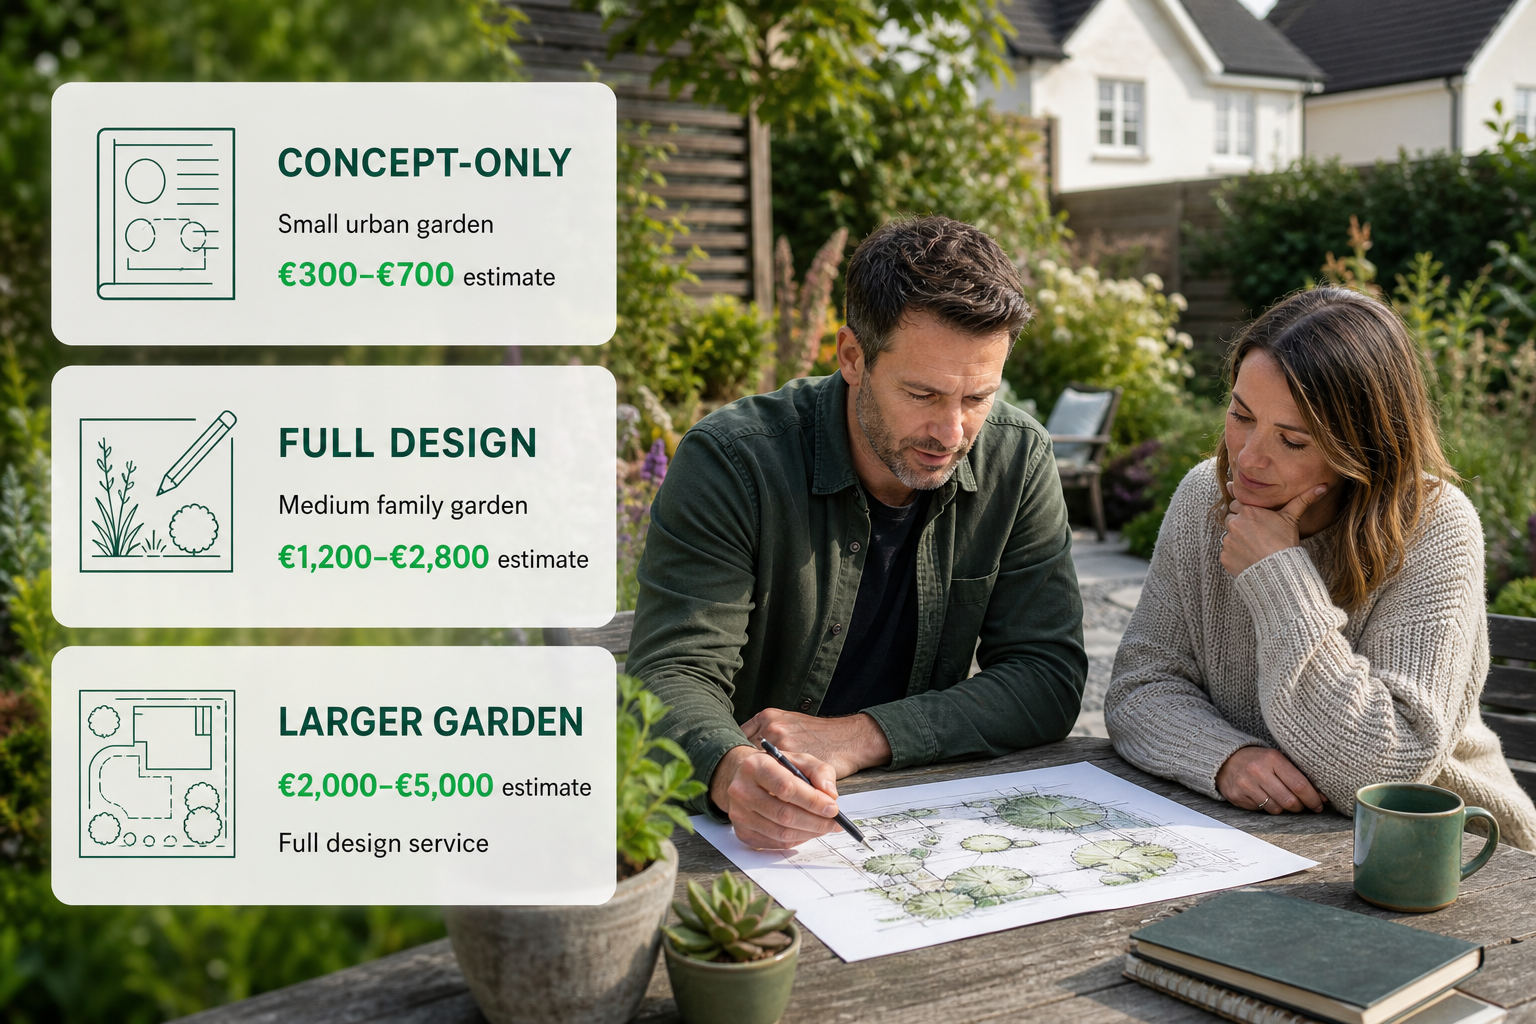
The figures below are an aggregate Irish market estimate for design-only services. They do not include construction, plants, materials or contractor labour.
Aggregate Irish market estimate: design-only fees by project size and service level
| Project size | Concept-only (outline layout and planting ideas) | Full design service (detailed drawings, planting plan, project management) |
|---|---|---|
| Small urban garden (up to 50 sq m) | €300–€700 | €700–€1,500 |
| Medium family garden (50–120 sq m) | €500–€1,200 | €1,200–€2,800 |
| Larger garden (120 sq m and above) | €800–€1,800 | €2,000–€5,000 |
A concept-only package usually covers a site visit, a brief, one or two layout options and some planting direction. A full design service adds measured drawings, construction details, a planting plan, specifications and site visits during the build. The wider the brief and the more detail required, the closer the fee moves to the upper end of the relevant range.
For a medium family garden, a full design fee of €1,200–€2,800 is often broken into stages. The table below is an aggregate Irish market estimate of how that fee can be divided.
Aggregate Irish market estimate: line items in a medium garden full design fee
| Line item | Typical range |
|---|---|
| Initial consultation and site appraisal | €150–€300 |
| Measured survey and site analysis | €200–€450 |
| Concept design and layout options | €300–€700 |
| Detailed drawings and specification | €250–€600 |
| Planting plan | €200–€450 |
| Project management and site visits | €100–€300 |
| Total | €1,200–€2,800 |
The first six line items are the core design fee. Optional extras are usually quoted separately. The table below is an aggregate Irish market estimate for common extras.
| Optional extra | Typical range |
|---|---|
| Additional revision round (per round) | €75–€200 |
| Extra site visit or contractor meeting (per visit) | €100–€250 |
| Hard landscaping detail drawings (steps, retaining walls, lighting) | €250–€600 |
For the build stage, an aggregate Irish market estimate is that many homeowners hold a contingency of 10–15% of the landscaping contract value.
What drives garden design fees
Site size is the first driver. A compact urban garden can be surveyed and drawn quickly, while a large garden with levels, boundaries, mature trees or several zones takes longer to measure, analyse and detail.
The survey and detail level matter just as much. A simple measured sketch may be enough for a concept-only job. Full construction drawings, levels, drainage notes and setting-out dimensions require more office time and often a higher fee.
Concept-only versus full drawings changes the scope. Concept-only gives direction and visual ideas. Full drawings give a contractor enough information to price and build the work, which is why they sit higher in the table above.
Planting plans are a separate skill and a separate line item. A planting plan usually includes species selection, quantities, spacing, soil preparation notes and a maintenance outline. Some designers include it in a full package; others quote it as an add-on.
Hard landscaping integration adds cost because steps, retaining walls, paving, drainage, lighting and irrigation need technical details. If these elements are part of the brief, expect the detailed drawings line and the optional hard landscaping detail line to come into play.
Revisions are one of the most common extra charges. Most designers include a set number of revision rounds in the fee. Once that number is passed, the additional revision round range in the optional extras table above applies.
Project management is the final driver. Some homeowners want the designer to check setting out, review contractor work and sign off stages. That involvement is usually charged as a separate line, as shown in the medium garden table. Design is often one part of a wider home services project, so it helps to agree early whether the designer's role ends at drawings or continues on site.
Typical garden design project phases
Understanding the phases makes it easier to see what a fee covers.
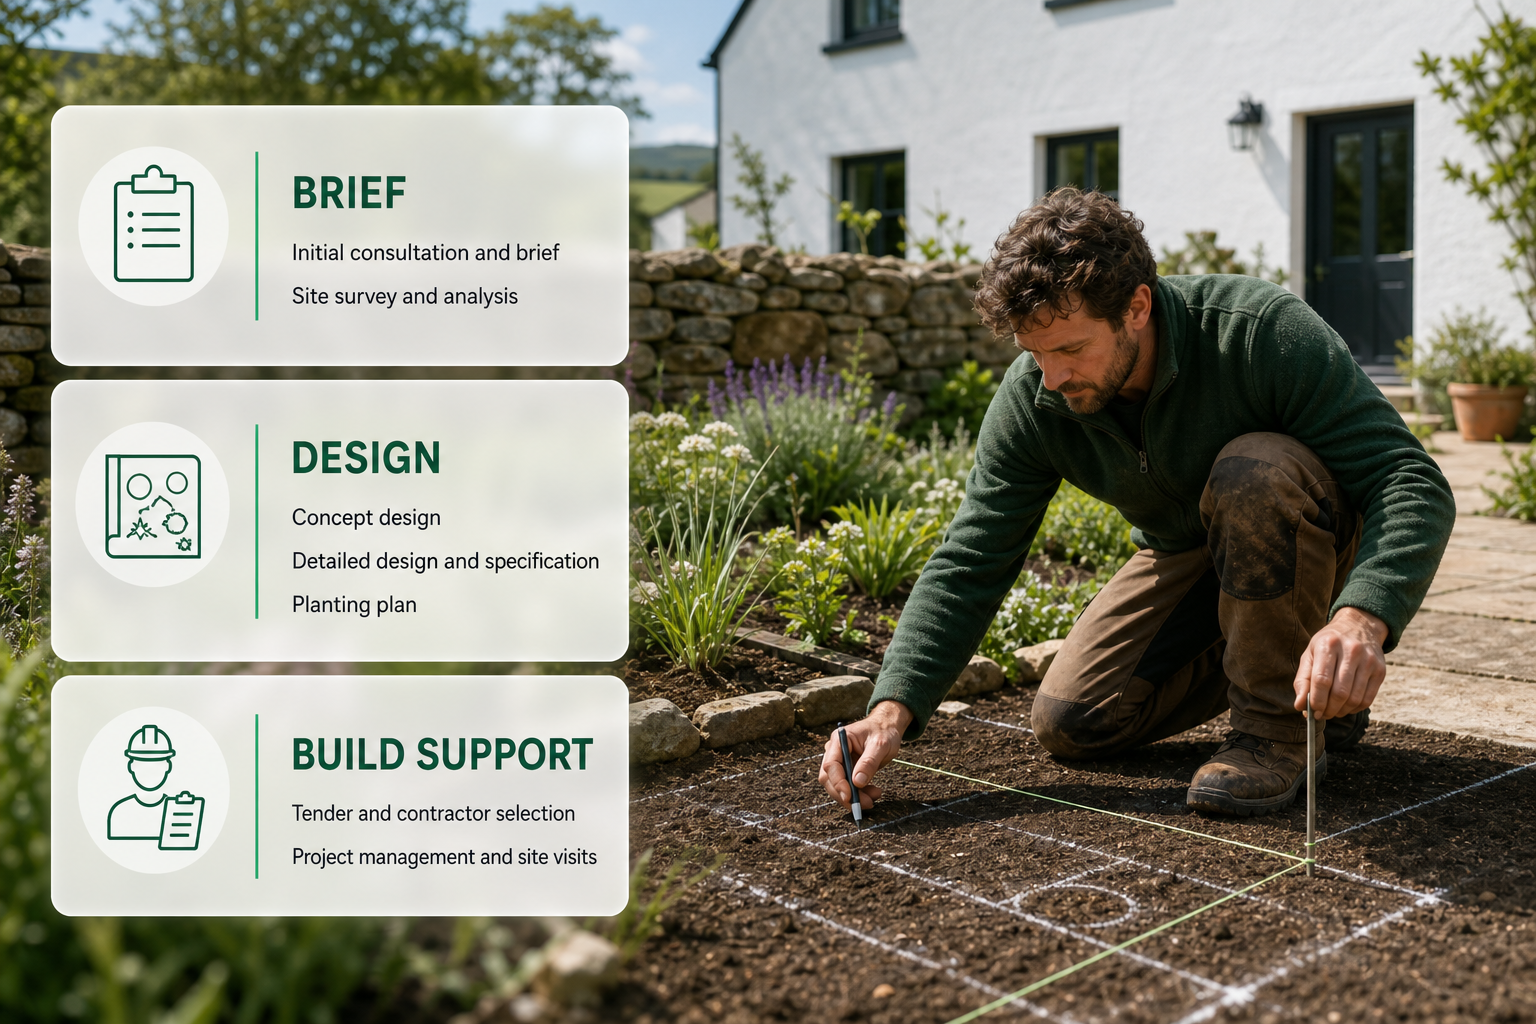
Initial consultation and brief. The designer visits the garden, discusses how the space is used, notes access, sun, soil, drainage, views and any structures, and agrees a written brief with the homeowner.
Site survey and analysis. Measurements, levels and existing features are recorded. On larger or complex sites, a topographical survey or specialist input may be needed.
Concept design. One or more layout options are prepared, usually with mood images, zoning and hard landscaping ideas. This is where the overall shape of the garden is decided.
Detailed design and specification. The chosen concept is developed into measured drawings, construction details, material schedules and setting-out information. This is the stage a contractor needs for accurate pricing.
Planting plan. Plants, trees, shrubs and perennials are selected with quantities, spacing and soil preparation notes. A maintenance outline may be included.
Tender and contractor selection. Some designers help the homeowner compare contractor quotes, answer contractor queries and check that each quote is based on the same drawings and specification.
Project management and site visits. The designer may visit during construction to check progress, resolve site queries and confirm that the work matches the design. This is usually charged separately or included only in a full-service fee.