
A new fitted kitchen in Ireland generally costs €8,000–€15,000 at entry level, €15,000–€25,000 mid-range, and €25,000–€50,000+ for high-end or bespoke projects. Simple refreshes can start at about €5,000, with VAT included at the reduced 13.5% rate for renovation supply and fit.
Why can two kitchens of similar size have such different prices? The answer usually sits outside the cabinet doors. Appliance choices, worktop material, fitting complexity, plumbing, electrics, flooring, waste removal and the condition of the room can all move the final bill. Homeowners planning a new kitchen cost in Ireland should treat headline bands as planning guides, then request an itemised quote that shows exactly what sits inside the total.
Homeowners can also post their kitchen renovation job to get quotes from local kitchen fitters, provided the brief explains the layout, finish level and work required.
Typical New Kitchen Cost Bands
The clearest starting point is a set of budget bands rather than one national average. The Kitchens4u Ireland kitchen cost guide places a full fitted kitchen in the following broad categories. The figures generally include VAT at the reduced 13.5% rate for renovation supply and fit, but every written quote should confirm whether VAT is included.
| Budget tier | Estimated cost (€) |
|---|---|
| Simple refresh | From about €5,000 |
| Entry level or small fitted kitchen | €8,000–€15,000 |
| Mid-range fitted kitchen | €15,000–€25,000 |
| High-end or bespoke | €25,000–€35,000+ |
| Open-plan or bespoke renovation | €35,000–€50,000+ |
A simple refresh might retain the existing layout while replacing doors, selected units, worktops or finishes. It usually avoids the wider disruption associated with moving sinks, appliances, sockets or walls. That makes it a different product from a full strip-out and refit, even if both projects are described casually as a “new kitchen”.
What each band usually signals
At entry level, homeowners are generally looking at standard-size or flat-pack units, practical worktops, a controlled appliance specification and limited changes to services. The price can rise if the room needs extensive preparation or if fitting is quoted separately.
A mid-range kitchen normally allows more choice in doors, storage, worktops and appliances. It may also include a more involved fitting package, although plumbing, electrical alterations, flooring and decorating still need checking line by line.
The upper bands reflect made-to-measure cabinetry, higher-specification materials, complex layouts or a larger open-plan renovation. Structural changes and extensive making-good can push a project beyond the kitchen package itself.
Planning rule: Treat the band as a budget envelope, not a promise. The final price depends on what the fitter is actually supplying, removing and coordinating.
Cost Components Explained
A kitchen quote becomes easier to understand when it's separated into four broad parts: cabinetry, worktops, appliances and fitting. The same room can move between budget bands because each part has several specification levels.
Cabinetry forms the visual and storage framework. Standard units keep manufacturing straightforward, while custom carcasses, unusual widths, full-height storage and specialist internal fittings require more design and joinery work. Door material matters too. A painted timber door, natural timber veneer and a basic laminate door don't carry the same production or finishing requirements.
Worktops create another major divide. Laminate can provide a practical surface at the budget end. Timber, compact laminate, quartz, granite and other stone options involve different material, templating, cutting and installation requirements. Cut-outs for sinks and hobs, joins, upstands and splashbacks should appear in the specification rather than being left to assumption.
Appliances are often priced separately. An oven, hob, extractor, dishwasher, fridge-freezer and washing machine can be supplied by different parties, and integrated appliances may need cabinet modifications or specialist installation. A low cabinet price doesn't necessarily mean a low completed-kitchen price if the appliance schedule is still undecided.
Fitting covers more than attaching doors. A full installation may involve assembling units, levelling cabinets, scribing panels, fitting worktops and connecting appliances. Plumbing and electrical work can require separate trades, particularly where services move or new circuits and sockets are needed. The quote should identify whether those trades are included, arranged by the fitter or left to the homeowner.
The useful comparison isn't “Which quote has the cheapest units?” It's “Which quote contains the same cabinet specification, worktop, appliance list, fitting scope and finishing work?”
Custom Cabinets Versus Off the Shelf Units
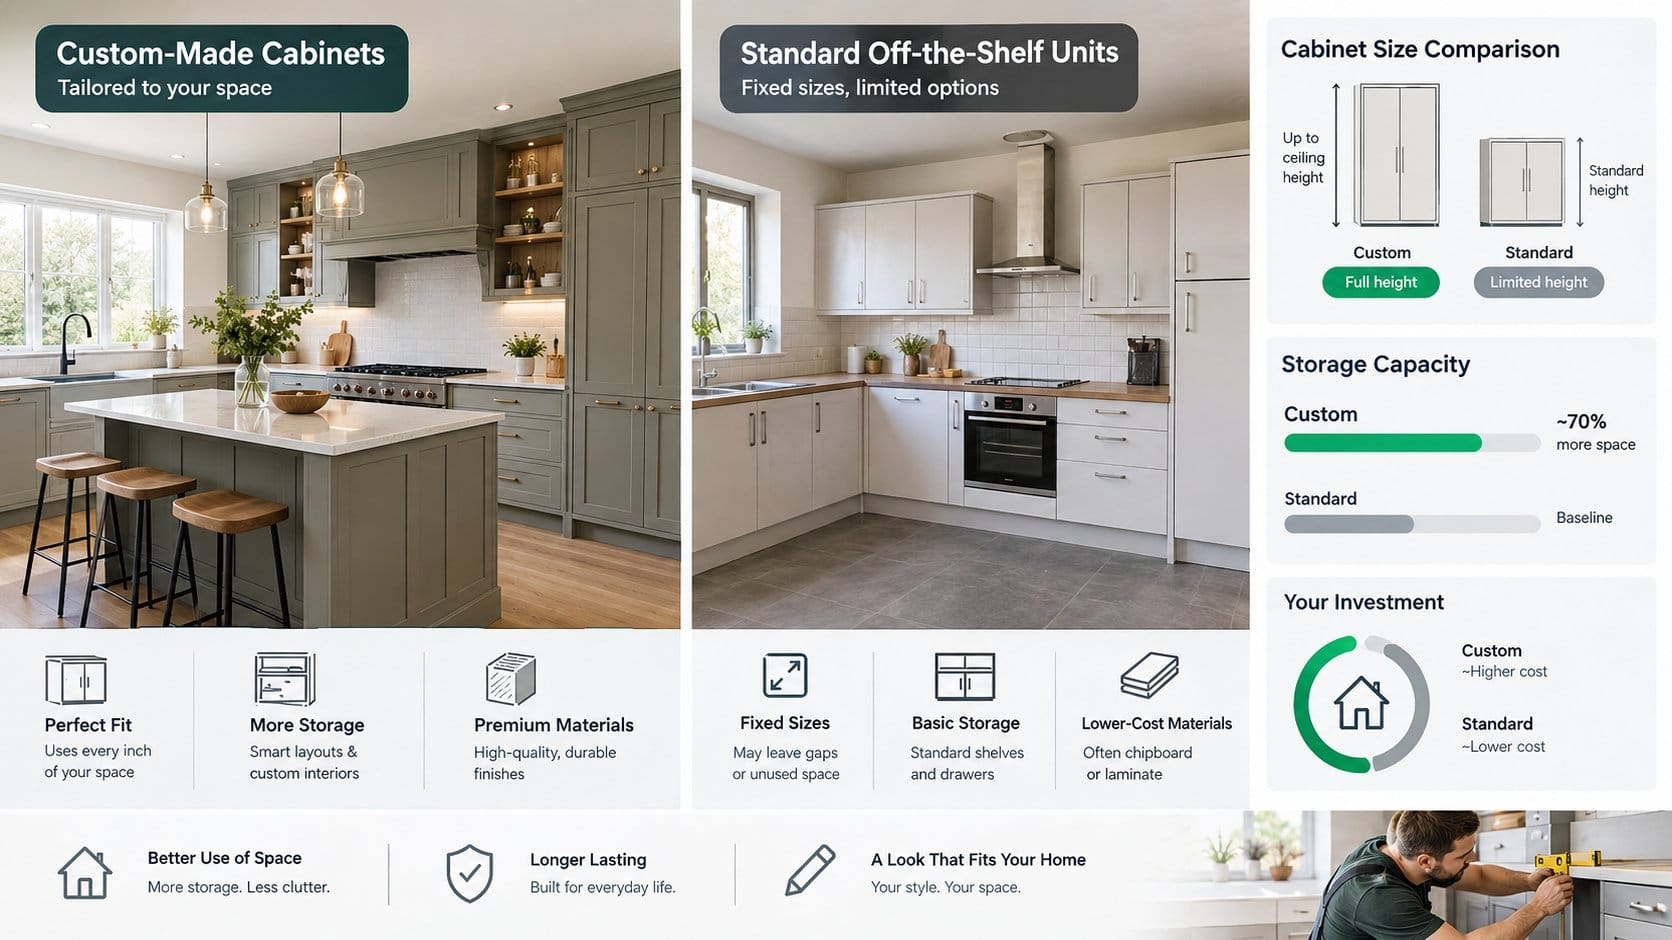
Off-the-shelf and flat-pack units usually suit homeowners who have a relatively conventional layout and want to keep the cabinetry within the entry-level €8,000–€15,000 planning band identified in the Kitchens4u guide. Standard dimensions can simplify ordering, and replacement components may be easier to source. The trade-off is that walls, corners and service positions may need to work around the available unit sizes.
Custom cabinetry is made to suit the room rather than asking the room to suit a catalogue. It can use awkward corners, fill unusual gaps, accommodate sloping walls and create furniture-style details that standard units can't provide. Better carcasses, specialist doors, bespoke internal storage and hand-finishing can also increase the joinery and installation workload.
The price gap isn't explained by the word “bespoke” alone. It comes from materials, joinery time, finishing, design effort and fitting complexity. A fair comparison should match carcass construction, door material, hinges, drawer runners, storage accessories, worktops and installation terms. Comparing a supply-only flat-pack package with a fully designed, delivered and fitted custom kitchen will produce a misleading result.
Custom work tends to make more sense where the room has difficult dimensions, where storage must be maximised or where the kitchen forms part of a carefully designed open-plan space. Standard units can be the more sensible choice where the layout is straightforward and the priority is controlling the initial spend.
Homeowners should also ask about ordering, delivery, assembly and adjustments. Flat-pack doesn't mean fitting is free, while bespoke doesn't automatically mean every finishing trade is included.
Common Extras Homeowners Forget
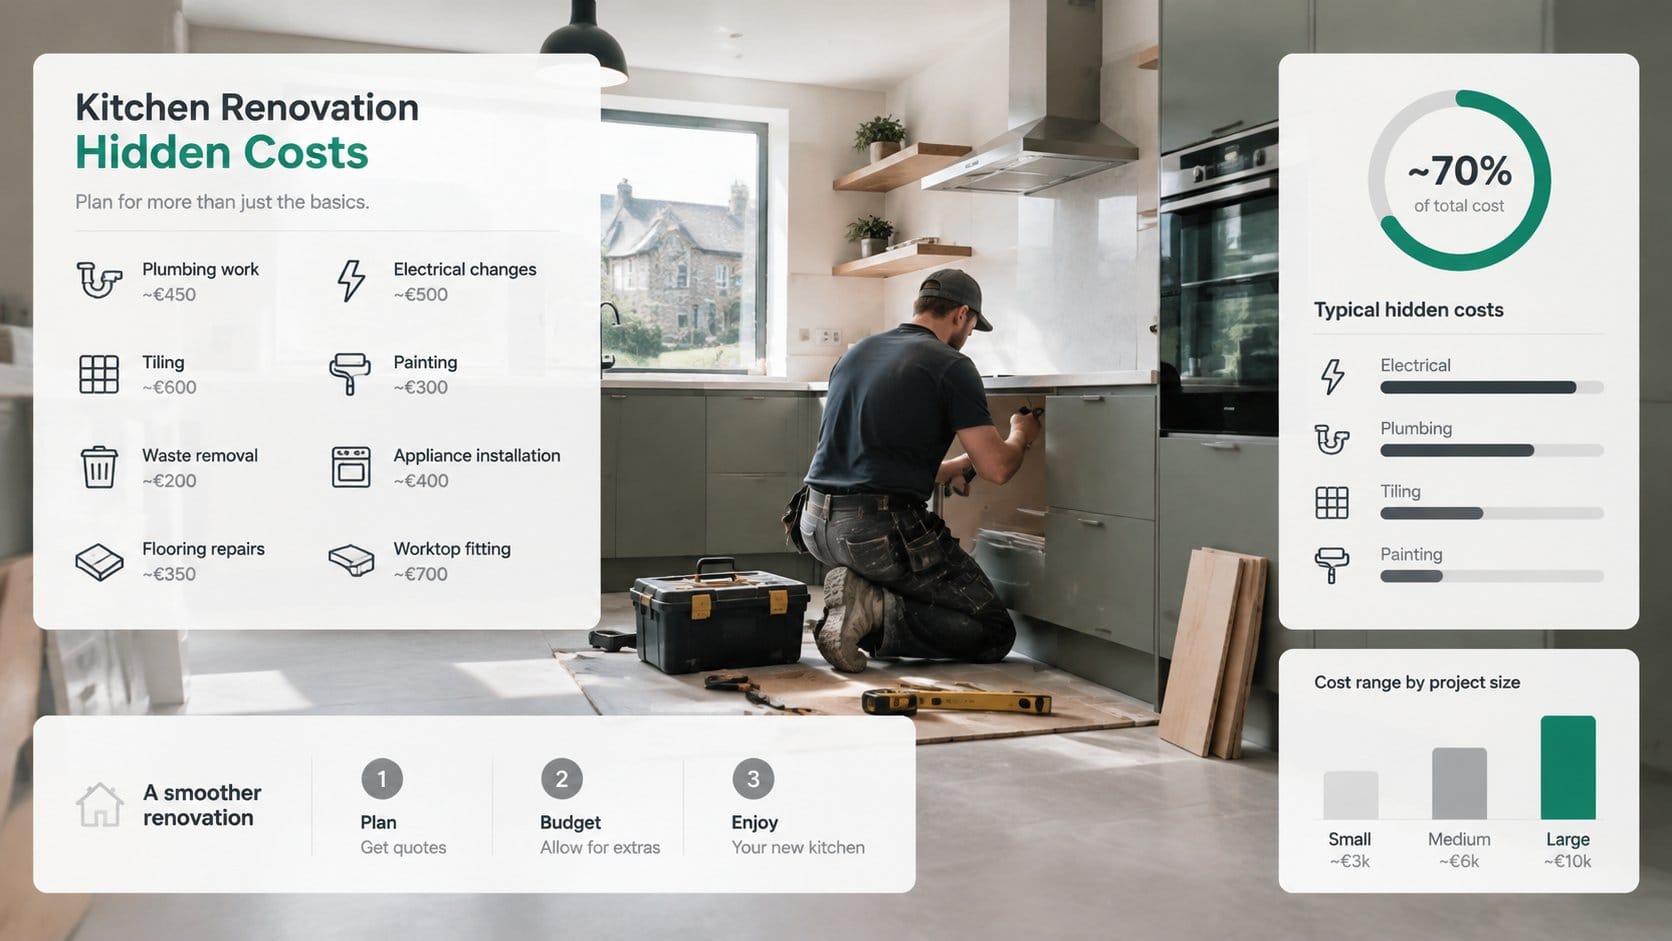
Many kitchen budgets cover units and fitting only. That wording can leave a substantial amount of work outside the headline figure, particularly when the old kitchen is removed and the room needs to be made good.
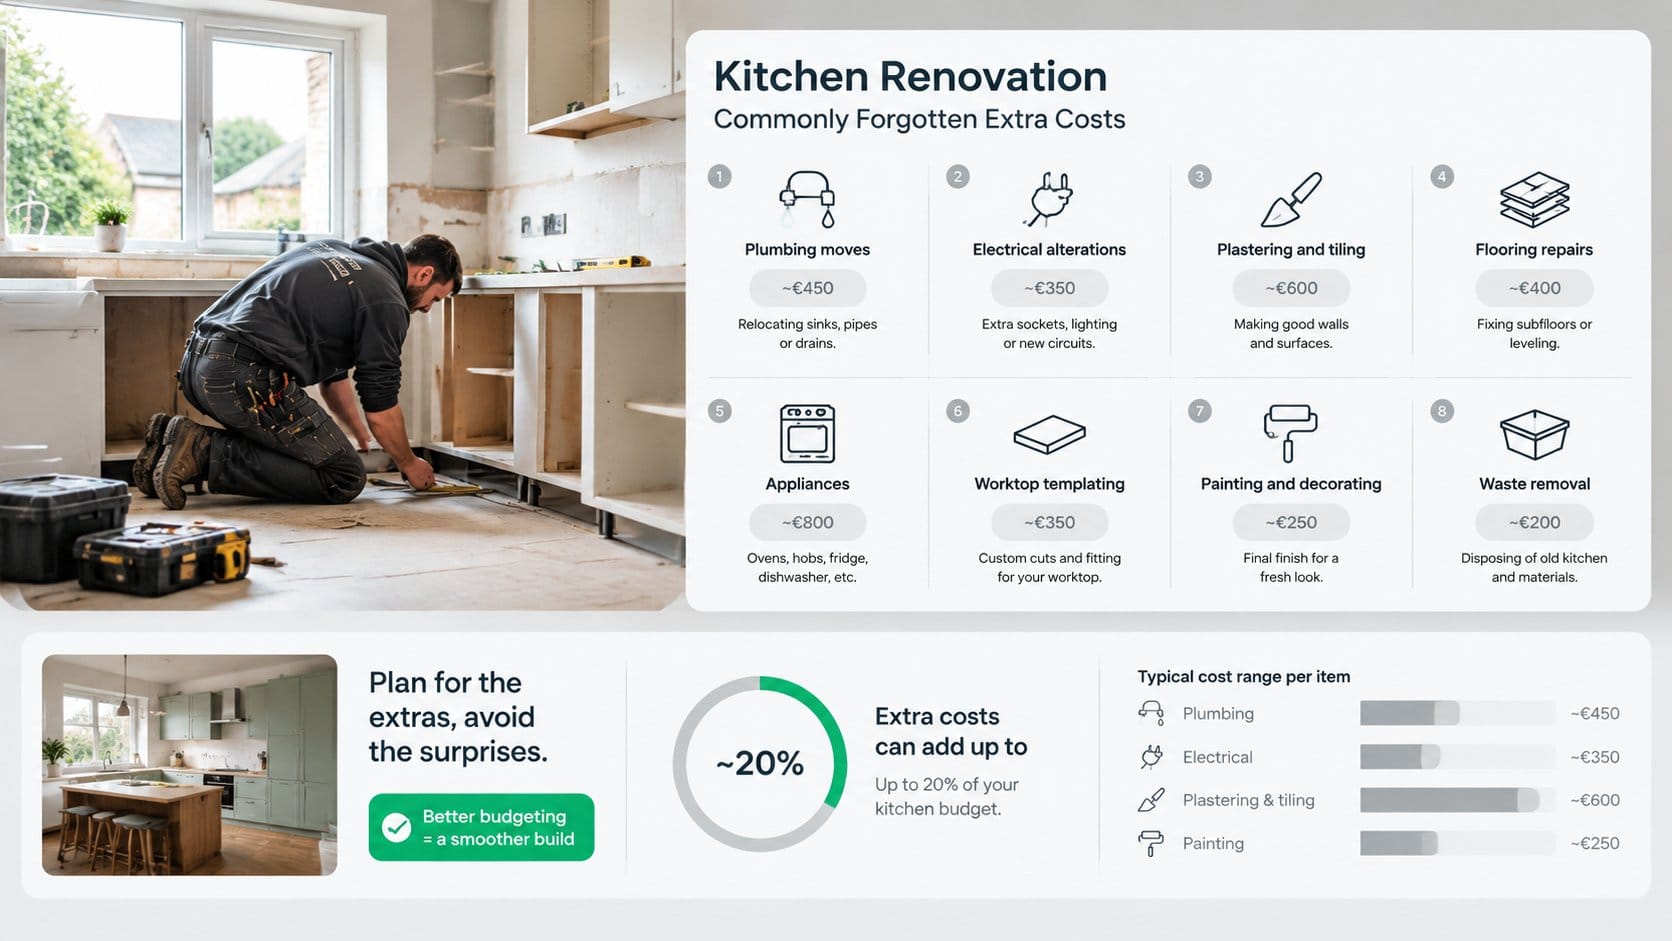
The most commonly missed items include:
- Plumbing moves: Relocating a sink, dishwasher or water supply can require new pipework and access work. Moving a gas hob also needs the appropriate qualified trade.
- Electrical alterations: Extra sockets, appliance wiring, lighting, extractor connections and changes to existing wiring should be specified before work starts.
- Plastering and tiling: Removing old units can expose damaged plaster, unfinished walls and gaps behind splashbacks. Wall tiling or a new splashback may be separate from the cabinet installation.
- Flooring and making good: New units can reveal uneven floors or areas that were previously hidden. Flooring may need repair, replacement or adjustment around the new layout.
- Appliances: Ovens, hobs, extractors, dishwashers, fridges and washing machines are frequently excluded from a units-and-fitting quote.
- Worktop templating and fitting: Stone and some other worktops need precise templating, cut-outs and specialist fitting.
- Painting and decorating: Walls, ceilings, woodwork and exposed areas may need preparation and repainting after the old kitchen comes out.
- Waste removal: Old cabinets, worktops, packaging and rubble need an agreed disposal route. Skip hire or waste collection shouldn't be assumed.
A written brief should list the existing layout, the proposed layout and every trade involved. Homeowners considering a cabinet refresh can also consult cabinet painting before deciding whether a full replacement is necessary.
The best question isn't “Is fitting included?” It's “Which parts of fitting are included, and which plumbing, electrical, finishing and disposal tasks are excluded?”
How to Keep Quotes Comparable and Control Overruns
The cheapest quote is often the one with the shortest scope. Two fitters can price the same room very differently if one includes removal, worktops, appliance connections and making good while the other prices only cabinet assembly.
A comparable quote starts with an identical written brief sent to each fitter. It should include the plan, unit schedule, door and carcass specification, worktop choice, appliance list, finishes, removal requirements and service changes.
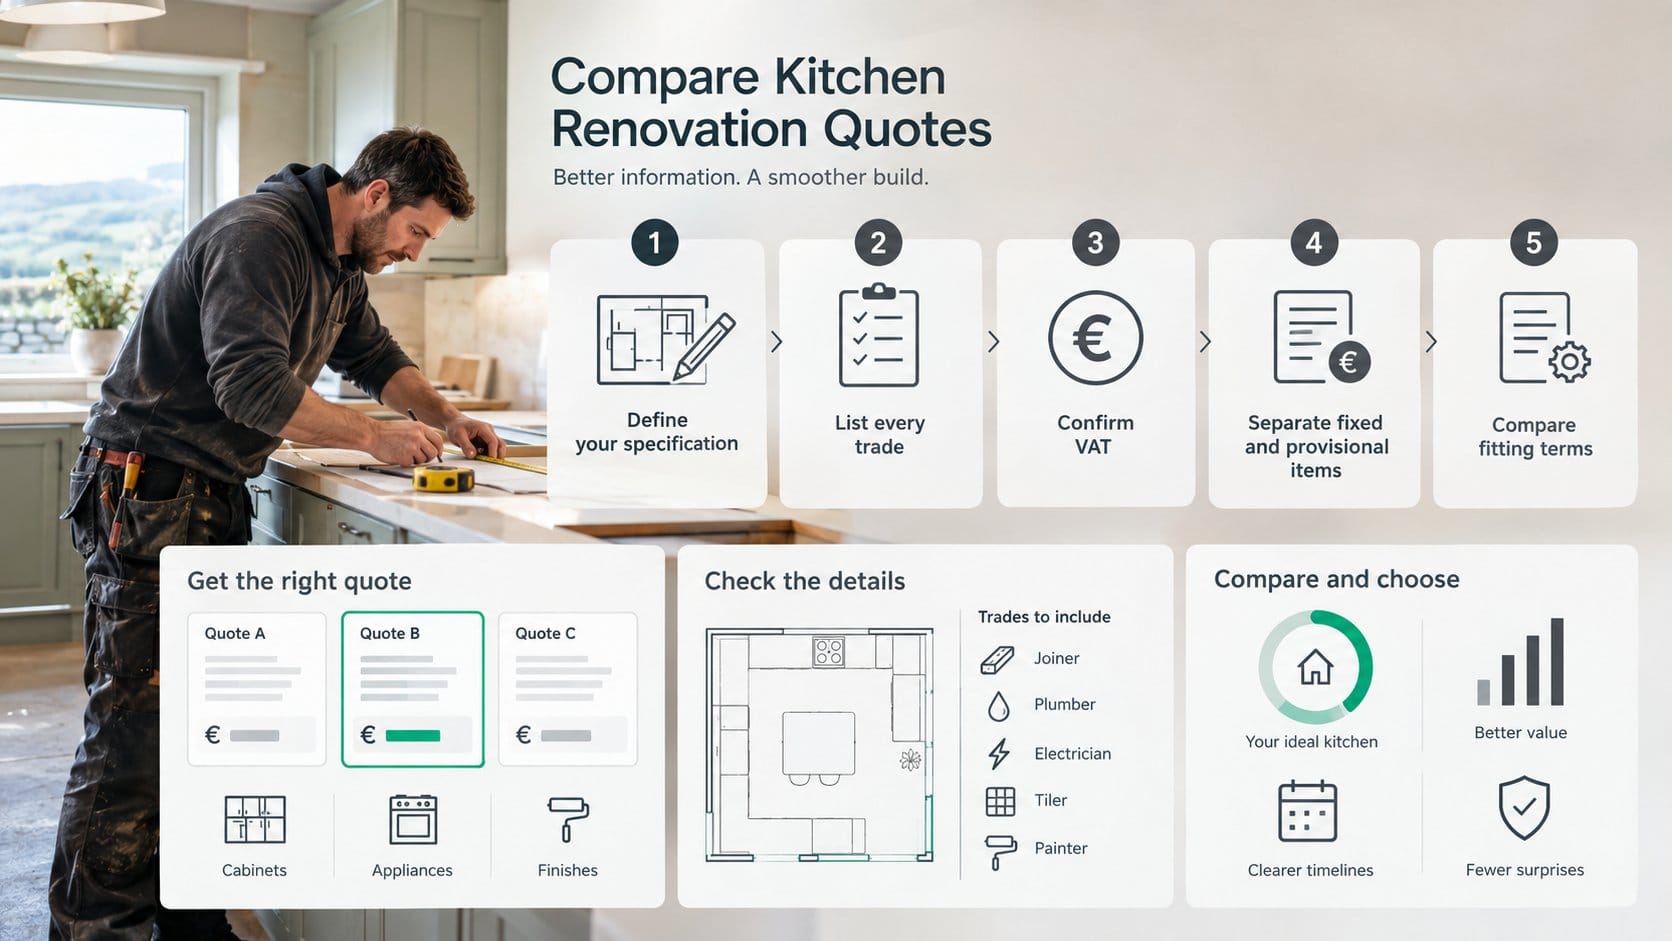
A practical comparison sequence
Define the specification. Record the exact units, tall housings, drawers, panels, handles, worktops and storage accessories. “Modern kitchen” isn't specific enough to price consistently.
List every trade. Name the required plumber, electrician, tiler, floor installer, decorator and waste service. State whether the main fitter is coordinating them or whether the homeowner is appointing them separately.
Confirm VAT. Ask whether the quoted total includes the reduced renovation VAT rate and whether any supply-only items are treated differently. The final figure should show the VAT position clearly.
Separate fixed and provisional items. A provisional allowance for an undecided appliance or worktop can change later. The quote should identify those allowances rather than presenting them as fixed costs.
Compare fitting terms. Check removal, delivery, assembly, levelling, scribing, worktop installation, appliance connections, protection of floors and final clean-up.
Allow for uncertainty. A contingency of roughly 10–15% is commonly used for hidden defects and scope changes in Irish renovation planning, as described in the Clarcon guide to house renovation costs in Ireland. It should be treated as reserved money, not as an invitation to increase the specification.
Homeowners can use the same disciplined approach when comparing home service providers. Reviews can help assess communication and past customer experience, but they don't replace a written scope, insurance confirmation or the relevant registration where a regulated trade is involved.
Useful safeguard: Ask for the exclusions page before signing. It often reveals more about the likely final cost than the opening total.
Budgets commonly overrun when stripping out exposes damp, uneven floors, damaged plaster or outdated wiring. They also drift when better worktops, additional storage, upgraded appliances or layout changes are added after ordering. Freezing the specification early protects the budget more effectively than trying to negotiate after materials have been bought.
Next Steps for Your Kitchen Project
Start with a short written brief. It should describe what stays, what goes, the preferred layout, the appliance positions, the worktop, the finish level and any known problems with walls, floors, plumbing or electrics. Photographs and a simple measured plan can help a fitter identify questions before preparing a quote.
The next stage is a site visit and itemised written proposal. Homeowners should ask:
- Is removal of the old kitchen included?
- Are delivery, assembly and worktop fitting included?
- Who handles plumbing and electrical changes?
- Are appliances supplied, connected or excluded?
- Does the price include plastering, tiling, flooring, painting and waste removal?
- Is VAT included, and are provisional sums clearly marked?
- What happens if hidden damage appears after removal?
A local directory such as ShamFix's kitchen renovation service can help homeowners identify providers to consider, but profiles are self-filled and ShamFix doesn't vet or verify providers. Customers should read reviews, confirm the provider's stated credentials, and check any required registration directly with the relevant authority.
The final choice should rest on scope, communication and clarity, not just the lowest total. Once the specification is agreed, changes should be written down with their price effect before work proceeds.
Are You a Kitchen Fitter or Renovation Contractor
Kitchen fitters and renovation contractors can use ShamFix to present their services to homeowners looking for local kitchen work in the Republic of Ireland. Providers should keep profiles accurate, describe their own experience and credentials, and communicate the limits of their service clearly. ShamFix routes enquiries between homeowners and providers, but that routing isn't a quality guarantee, and providers are responsible for their own registrations, insurance and work.
Listing on ShamFix is free and there's no commission; a subscription is planned for the future. Contractors can create a provider listing and make their kitchen fitting or renovation services available to homeowners preparing new kitchen projects.