ShamFix
Back to insights

Laminate Flooring Cost Per Square Metre: An Irish Guide

What laminate flooring costs per square metre in Ireland, why quotes differ, and how to check VAT, waste, stairs and deposits before you commit.

9 min read
Laminate Flooring Cost Per Square Metre: An Irish Guide

Laminate flooring cost per square metre in Ireland is best planned around an aggregate Irish market estimate of €25 to €45 per square metre supplied and fitted. That range covers standard boards, a basic underlay and fitting labour in a straightforward room, and it is a planning figure rather than a fixed rate. Homeowners arranging flooring installation should treat it as the first line of a written scope, because the total payable depends on what the quote includes, how the rooms are shaped and whether the figure shown includes VAT.
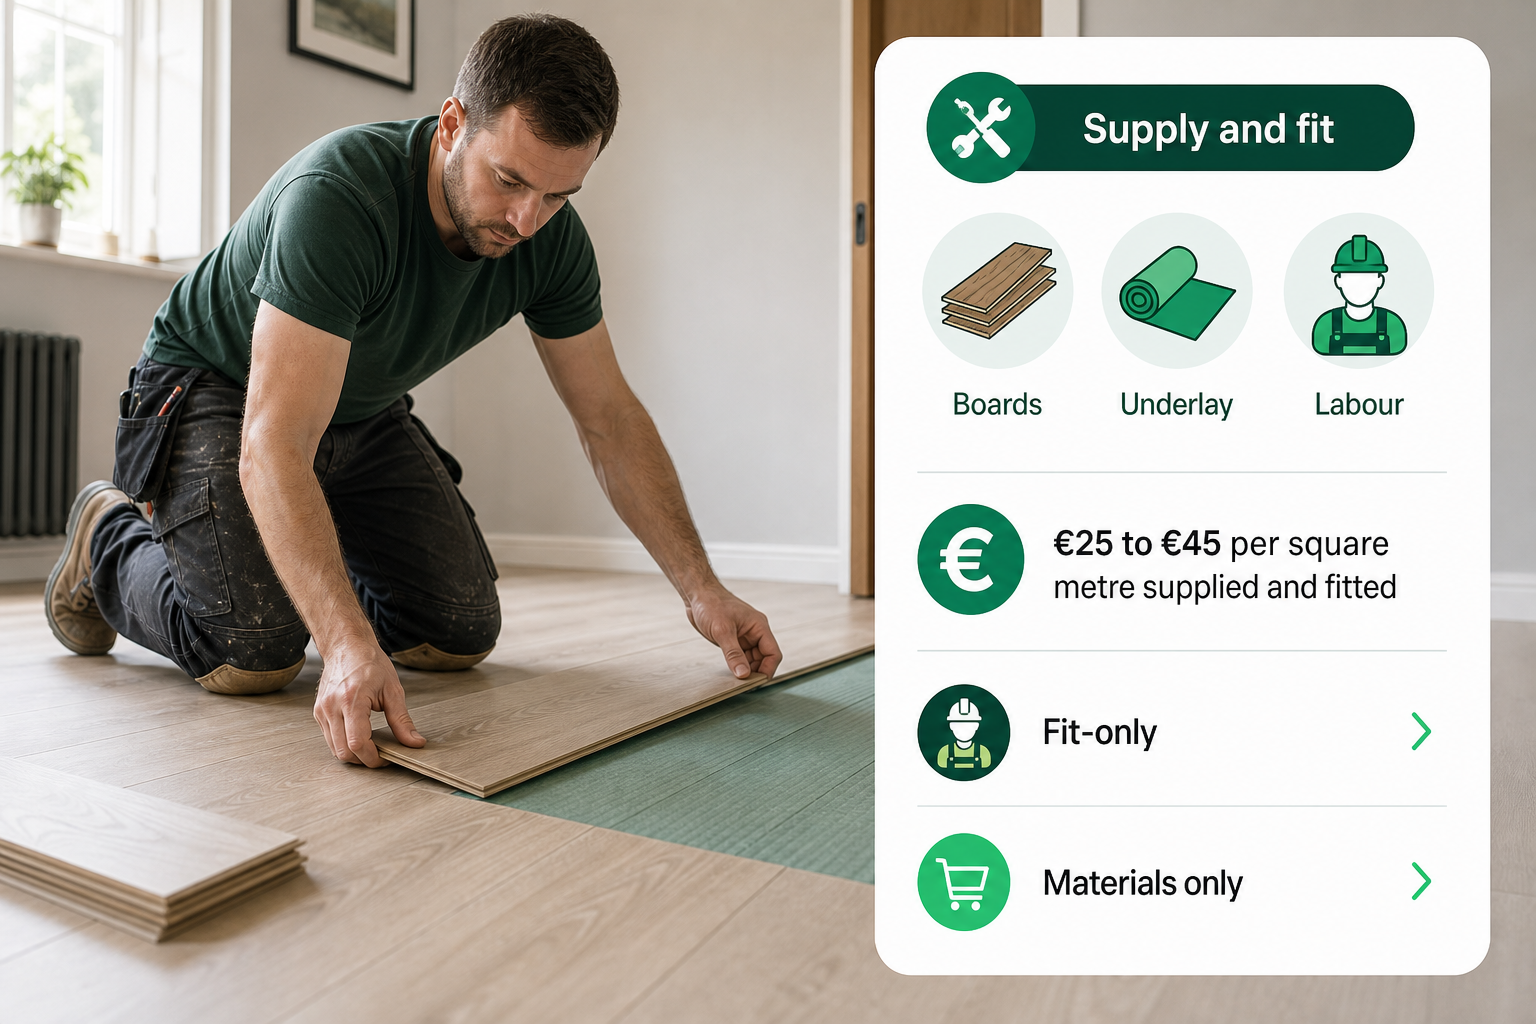
An infographic explains what a laminate flooring quote usually includes in an Irish setting.

What the per-square-metre figure usually covers

The table below sets out the three pricing bases that appear in Irish flooring quotes; only the first row carries an aggregate Irish market estimate.

Pricing basis What it normally covers Price treatment
Supply and fit Boards, standard underlay, fitting labour and standard beading or scotia where specified €25 to €45 per square metre supplied and fitted
Fit-only Labour only, with the homeowner buying boards, underlay and trims Below the supply-and-fit figure; depends on access, room shape and scope
Materials only Boards and underlay, with no fitting labour Not a fitted price

The fitted range applies to square metres of finished floor, not to the number of packs bought. Boards are sold in sealed packs, so the quantity purchased is normally higher than the room's floor area once cutting and waste are allowed for. A fit-only quote leaves the boards, underlay and trims to the homeowner, and it may also leave out lifting the old floor covering, waste disposal, door bars, threshold strips and subfloor preparation. A materials-only figure cannot be lined up against a fitted figure, because labour, underlay and finishing are missing from it. Working out which basis a quote uses comes before comparing the numbers themselves.
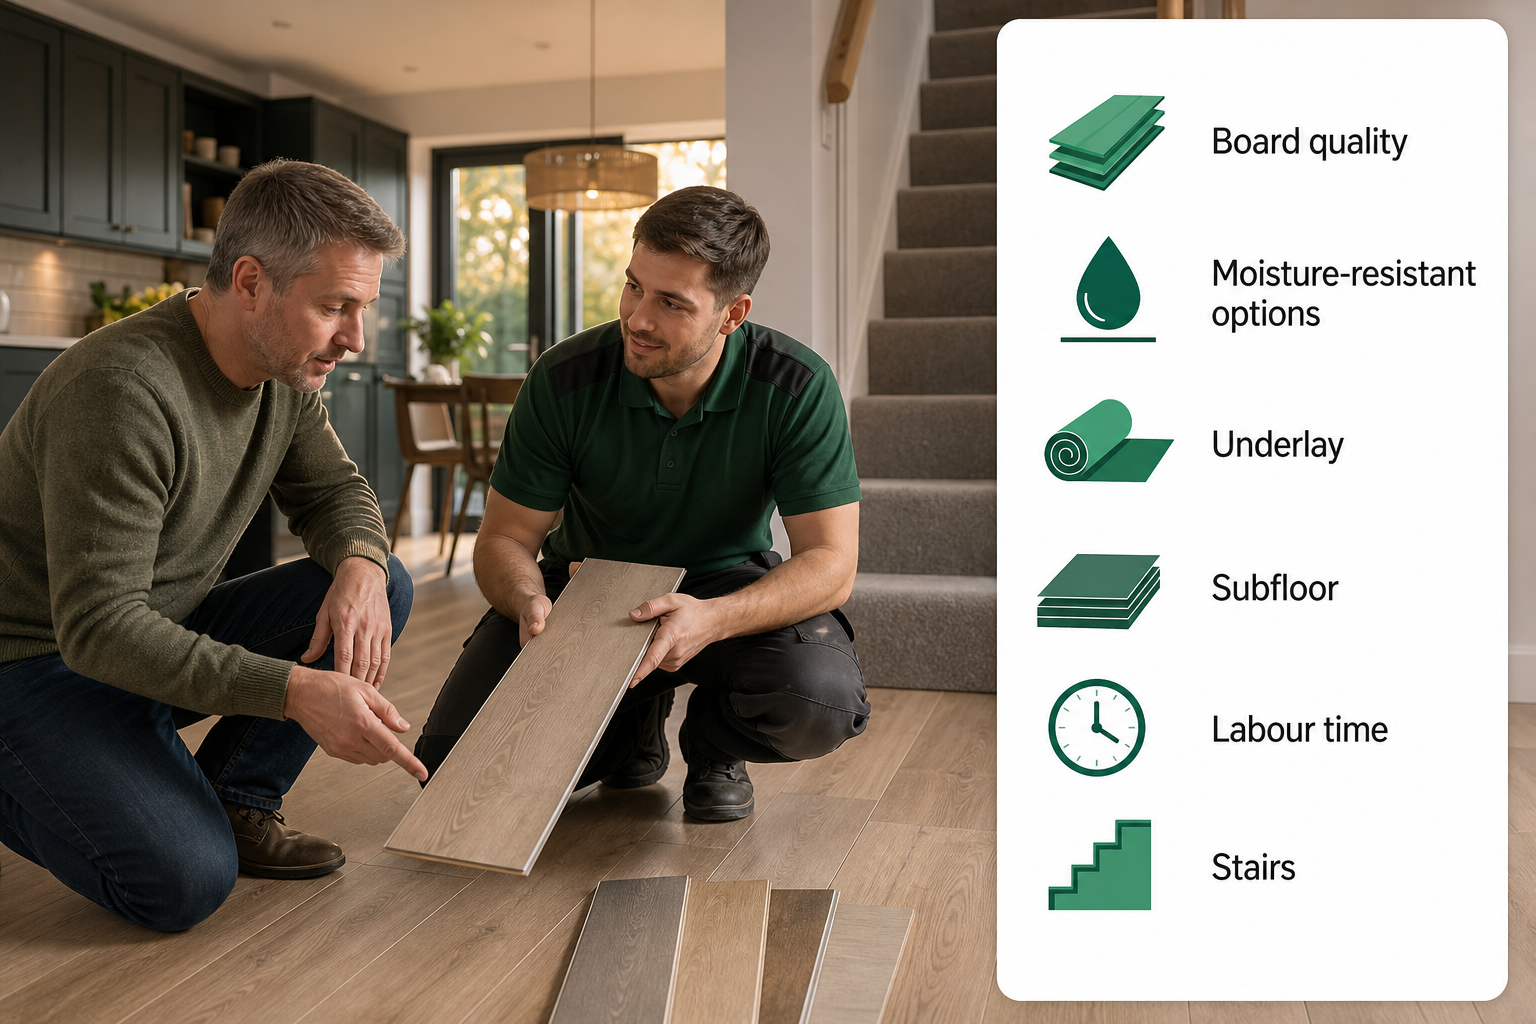
An infographic shows the main factors that change laminate flooring costs in Ireland.

What moves the figure up or down

Board quality and core density. Thicker, denser boards with tighter click joints and a stronger wear layer sit towards the top of the estimate. They hold up better in hallways and kitchen-diners, where a cheaper board can show joint wear and indentations sooner.

Moisture-resistant options. Moisture-resistant laminate has a treated core and sealed joints, which suits kitchens, utility rooms and hallways. It is not a replacement for tiles in a shower, a wet room or anywhere with standing water, and the board's stated suitability for the room should be confirmed before it is ordered rather than after it is delivered.

Underlay. Foam, fibreboard, acoustic and damp-proof underlays are usually priced as separate lines unless the boards come with a backing already attached. Over a concrete slab, a damp-proof membrane is often listed separately again, and acoustic underlay is sometimes specified for upper floors in apartments.

The subfloor underneath. Levelling compound, a plywood overlay or lifting an existing tiled floor adds both materials and hours. A quote that says nothing about the subfloor cannot be compared with one that allows for it, because the second has priced work the first has not.

Labour time and access. Furniture to move, radiator pipes to cut around, door frames to undercut, doorways to bridge and upper floors reached by stairs all add time. The more interruptions a floor has, the slower each square metre goes down.

Room count and stairs. Stairs and landings are rarely included in a per-square-metre rate. Every step needs its own cuts, nosing and fixing, so it is normally quoted as a separate item rather than folded into the floor area.

VAT and how it should appear on a quote

VAT is the easiest way for two quotes to look different when they are not. One may show a figure before VAT, another the total after VAT, and the inclusive one then looks dearer when it is simply more complete. Before comparing anything, ask for the total payable including VAT to be written on the quote, and ask for a breakdown that separates materials from labour so the treatment of each is visible. Look for the same treatment on the trims, underlay and waste removal lines, and treat a quote that leaves VAT unstated as incomplete rather than cheap. For general price context, the Central Statistics Office publishes national price and housing data (CSO), which can help a homeowner judge whether quotes are moving with the wider cost of building work. It does not set a flooring rate.

What quotes usually include and usually leave out

The columns below describe how Irish flooring quotes are commonly drawn up; they are not the terms of any one contractor.

Usually included in a supply-and-fit figure Often excluded or priced separately
Fitting labour Stairs and landings
Standard underlay, where specified Skirting removal and refitting
Scotia or beading, where specified Door bars, thresholds and reducers
Offcuts taken away Lifting and disposal of the old floor
Basic preparation, only if stated Subfloor levelling or a plywood overlay
| VAT, if the quote is written exclusive of it

Stairs are almost never priced per square metre, and the same goes for the small finishing items that add up quickly across a whole house: skirting, trims, door bars and threshold pieces. Removing and refitting skirting gives a cleaner edge than scotia or beading because the expansion gap is hidden behind it, but it adds labour and carries a risk of damage to paint or plaster. Where the flooring sits inside a wider construction and home renovation project, skirting, door trimming or plastering may be bundled into a single price. Bundling can work out cheaper overall, but it makes the per-square-metre figure harder to compare against a standalone flooring quote, so a written breakdown of what sits inside each line matters in both cases.

Why awkward room shapes change the total

Floor area is a poor guide when rooms are irregular. An L-shaped room, a bay window, a chimney breast, an alcove or a small box room all force extra cuts, and every cut produces an offcut. Two box rooms can cost more per square metre than one large open room, because the same setup, finishing and doorway work is spread across less floor.

Hallways with several doorways, rooms where radiator pipes break the run of boards, and walls that are noticeably out of square all slow the job down. A last row that has to be scribed to a wavy wall can mean extra time or a wider beading to hide the gap. Diagonal and herringbone layouts also take longer per square metre and produce more waste than a straight lay. Measuring room by room, rather than dividing one total floor area by a price per square metre, gives a far more usable figure.

How to work out the waste allowance accurately

Waste is not one fixed number, and carrying a single blanket figure across every room is where estimates go wrong. A workable method is:

  1. Measure each room separately, at its longest length and widest width.
  2. Include alcoves, bay recesses and the floor inside any fitted wardrobe that is staying.
  3. Multiply length by width for each room, then add the areas together for a total floor area.
  4. Add an allowance for cutting. This is smallest for a plain rectangle laid straight, and largest for diagonal or herringbone layouts, rooms with several doorways, and rooms broken up by pipes or chimney breasts.
  5. Check the square metre coverage printed on the pack, then divide the total area plus the cutting allowance by that figure.
  6. Round up to whole packs. On a large floor or a complicated layout, a spare pack is inexpensive insurance: if a board is damaged later and the original batch has been discontinued, a matching replacement may not be available.

The allowance comes from the layout of the rooms, not from the price per square metre. Two homes with identical floor areas can need noticeably different quantities of board.

Comparing quotes and deposits safely

Ask several fitters to price the same scope: the same boards, the same underlay, the same list of trims, the same position on removing the old floor, and the same statement on VAT. Then compare the totals line by line rather than by the headline rate. Before any money changes hands, settle a short list of questions in writing: is the deposit refundable and in what circumstances; is the start date fixed; what is the payment schedule and how much is due at the end; who supplies and pays for materials; what happens if a board batch runs short mid-job; and what the position is on cancellation.

Pay by a traceable method, ask for a receipt for every payment, and keep the written scope, the messages and the receipts together in one place. The Competition and Consumer Protection Commission publishes consumer advice on getting quotes, contracts and comparing prices before buying a service (CCPC), which makes a sensible checklist to work through when several flooring quotes are on the table. A deposit is normal practice on a supply-and-fit job, but it should be tied to a written scope and a written schedule rather than to a verbal promise.

FAQ

Should a fit-only quote be compared with a supply-and-fit quote?

Not directly. The fit-only figure covers labour only, so the boards, underlay and trims are still to be bought, and the homeowner carries the risk of buying short or of a batch being discontinued. The fair comparison is the fit-only labour price plus the actual cost of the materials to be bought, set against a supply-and-fit total that includes VAT.

Does moisture-resistant laminate add much to a job?

The uplift is usually modest per square metre, and it only needs to apply to the rooms that genuinely need it, so restricting it to kitchens, utility rooms and hallways keeps the overall figure down. Using it everywhere raises the materials line without adding much benefit in a dry bedroom. The protection also depends on joints and edges being finished properly, which is a labour point rather than a board point.

Why do two similar rooms sometimes need different amounts of board?

Layout, not floor area, drives the quantity. A room with a bay, a chimney breast, several doorways or a diagonal lay produces more offcuts per square metre than an empty rectangle. Pack size adds another difference, because packs are sold whole, so rounding up can leave one room with more spare board than another of the same size.

What should be agreed before paying a deposit?

Agree in writing what the deposit is for and whether it is refundable, because on a supply-and-fit job it is usually taken to cover ordering materials rather than acting as a booking fee. Settle how extra work would be priced if the subfloor turns out worse than expected, and who holds the boards between delivery and fitting. Keep the receipt with the written scope so the two can be read together.

Where to start

A cost guide becomes a plan when the scope is written down: the rooms, the boards wanted, whether underlay and beading are needed, whether the old floor has to be lifted, and the total including VAT. Posting a job and listing on ShamFix is free and there is no commission, and a subscription is planned for the future. Homeowners can start by posting the scope on ShamFix and using the quotes that come back as the basis for a line-by-line comparison.

Keep reading