How long does flooring installation take in Ireland?
Most rooms are floored in a day or two, but subfloor prep, curing and drying can stretch a job to a week or more.
/8 min read
A straightforward room in a modern Irish house is usually finished inside a single working day, while a whole home in engineered wood or tile can run to a week or more once preparation and drying are counted. The floor type sets the pace of the fitting; the subfloor decides everything that happens before it. Homeowners planning around a flooring installation service should treat the first date they are given as provisional until the subfloor has been checked.
How long flooring installation takes at a glance
These figures assume the room is cleared, the old covering is lifted and the new material is already on site. They are working days on site, not calendar days.
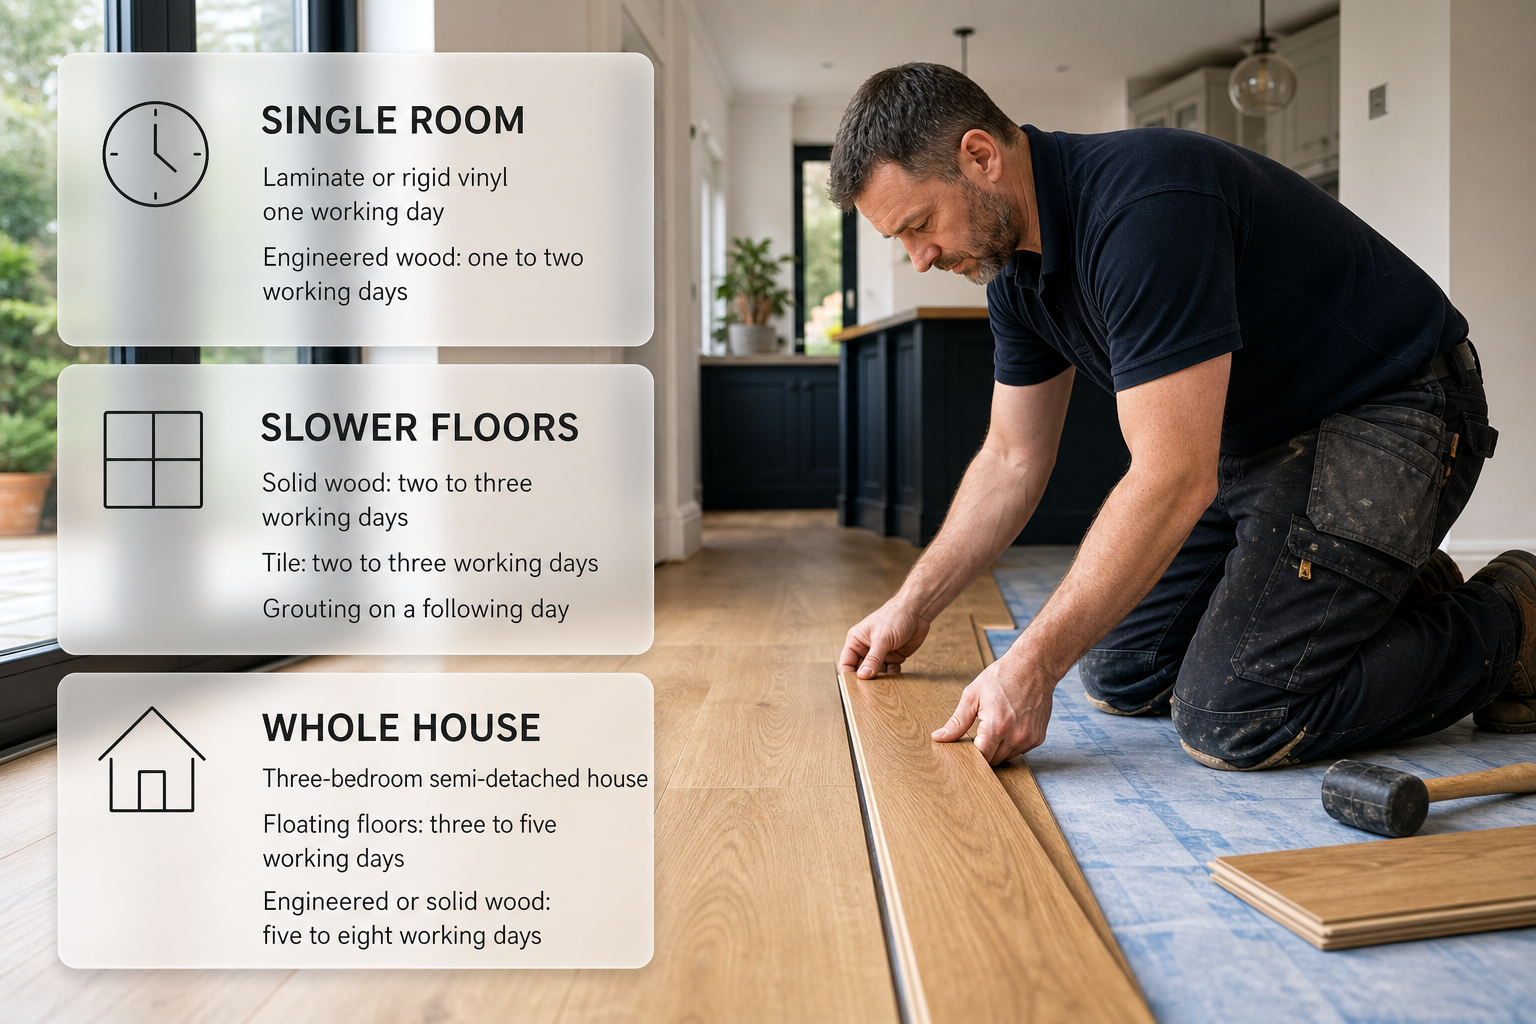
A single room in click-together laminate or rigid vinyl over a sound, flat subfloor: one working day
A single room in engineered wood: one to two working days
A single room in solid wood: two to three working days, before any sanding and sealing
A single room in tile: two to three working days, with grouting on a following day
A three-bedroom semi-detached house in floating floors throughout: three to five working days
The same house in engineered or solid wood: five to eight working days
Preparation before fitting, from moisture measures and levelling to acclimatisation: one day to three weeks
Laminate
Click-together laminate floats over a foam underlay and needs no adhesive, which makes it the quickest of the common floors. A standard room is usually done inside a working day once the subfloor has been swept, checked for flatness and confirmed dry. The slow parts are always the same: cutting around door frames, radiator pipes and awkward corners, and making good at the doorway where the new floor meets the old one. Threshold trims and beading are added at the end of the same visit rather than as a separate job.
Engineered wood
Engineered boards are heavier and slower to handle than laminate, and a room generally takes one to two working days. Floated, the boards click or lock and the job moves quickly. Glued or bonded down, the adhesive has to be spread in sections and the floor left undisturbed while it sets, so the room stays out of use after the last board goes down. Longer runs through several rooms mean more measuring, more cutting and more waste, which is why a whole house takes considerably longer than a single room — several working days rather than one.
Solid wood
Solid wood is the slowest wood floor to fit. Boards are usually secret-nailed to battens or glued directly to the subfloor rather than floated, and each one is set individually, so fitting alone runs to a few working days for a room. Where the boards arrive unfinished, sanding and sealing follow, with drying time between coats, and the room can remain out of use for days after the fitter has left. Solid boards also need the longest settling period in the room before work starts.
Vinyl and LVT
Click-together luxury vinyl tile behaves much like laminate, and a room is generally finished in a working day. Glue-down vinyl is a different job: the adhesive needs a genuinely flat subfloor, so levelling compound usually goes down first and the floor then stays off-limits while the adhesive cures, following the adhesive manufacturer's own instructions. LVT is unforgiving of small dips in the surface, so flatness work rather than the fitting itself is what stretches the programme.
Tile
Tiling is the longest single-room floor job of the common options. Adhesive is combed out in sections, tiles are set with spacers or levelling clips, and cuts around wastes, doorways and corners slow the pace considerably. Grouting normally happens on a following day once the adhesive has set, and the grout then needs its own curing period before heavy traffic or washing. A bathroom or wet room adds time again where a tanking layer has to go on before the first tile.
What adds time before fitting
The gap between a homeowner's expectation and the actual programme almost always sits in the preparation.
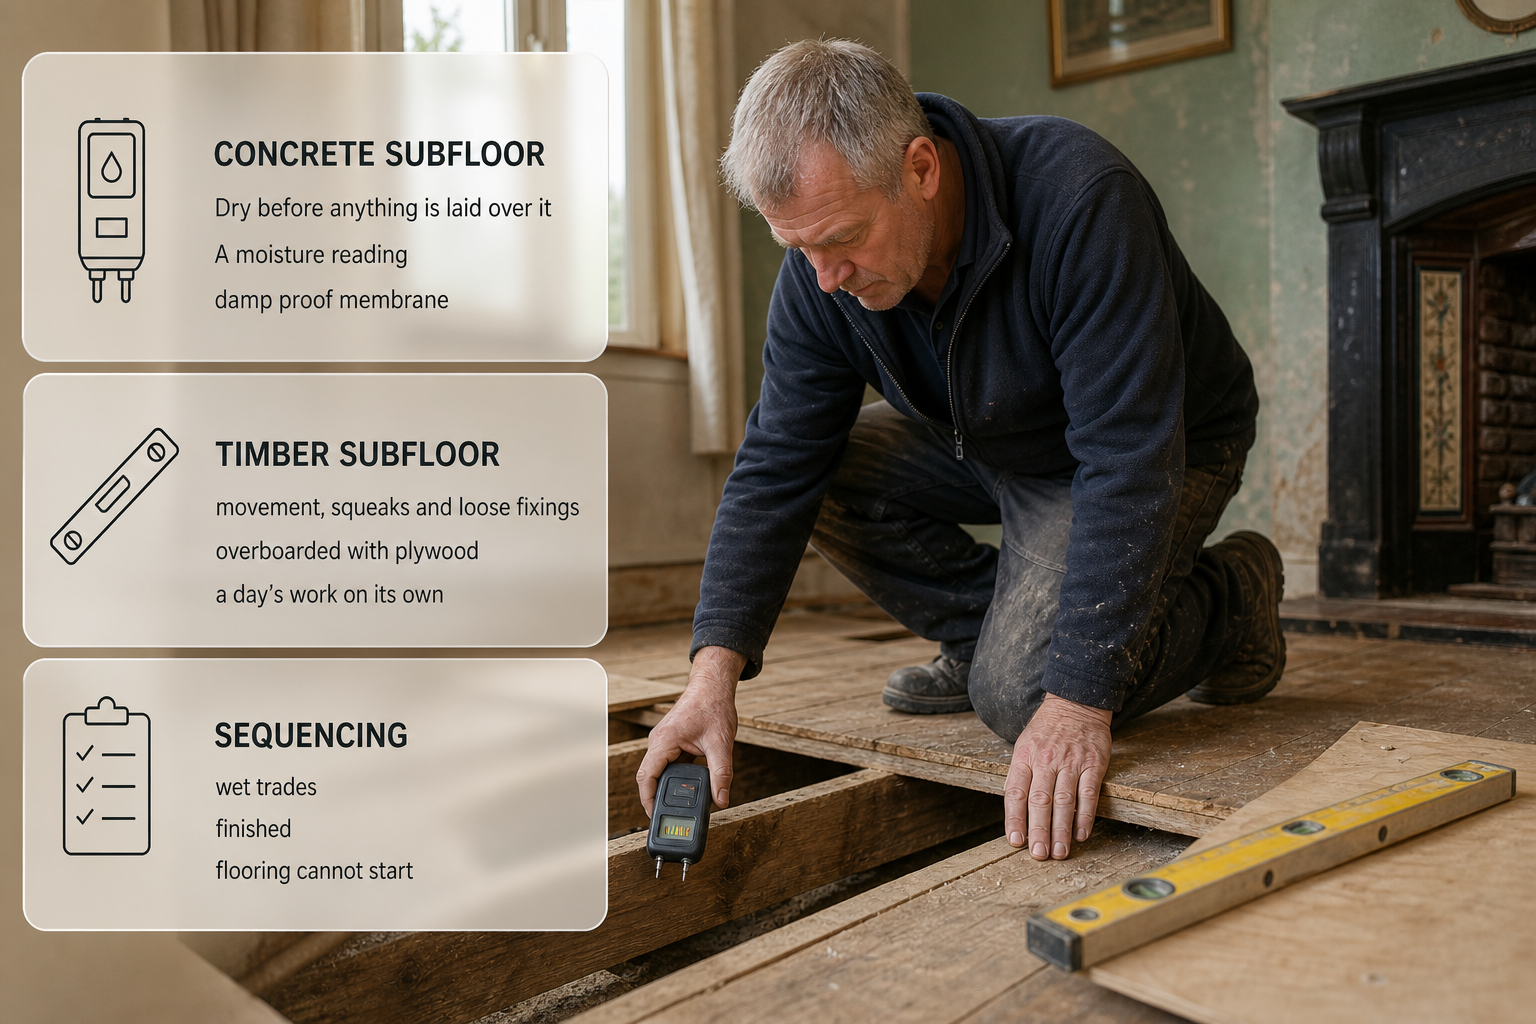
On a concrete subfloor, the slab or screed has to be dry before anything is laid over it, and a moisture reading is the only reliable way to know whether it is. Where an existing solid floor is removed and replaced, the structure should include measures such as a damp proof membrane to prevent moisture ingress, as set out in SEAI's S.R. 54 guidance. Low spots are then filled with a self-levelling compound, which needs to set before the floor covering goes down.
A timber subfloor is a different job. Boards are checked for movement, squeaks and loose fixings, and an uneven suspended floor is often overboarded with plywood to create a flat surface, which is a day's work on its own. Older and traditional buildings sit between the two: solid floors without a membrane, uneven levels and a history of damp are common, and they almost always need more preparation than a modern house. Where the floor is one part of a wider construction and home renovation programme, sequencing matters as much as the fitting, because flooring cannot start until the wet trades working above it have finished.
Drying, curing and acclimatisation
Drying and curing are the parts of a flooring project that cannot be rushed. SEAI's guidance on energy efficiency in traditional buildings notes that where a new floor slab is installed, it should be allowed to cure for 2 to 3 weeks before lime screed is installed. That window shows why a renovation can sit idle for a fortnight while a screed settles, and why a flooring date should be treated as provisional until the subfloor has been tested. Exact drying and curing steps vary with the build-up and the products used, so homeowners should confirm the current requirements with the installer or with the building professional running the work.
Acclimatisation applies to wood products. Boards should sit in the room where they will be fitted, still in their packaging, at normal occupied temperature for a period before fitting begins. Cold, damp or freshly plastered rooms slow that process further, and no fitter can compress the wait.
Thresholds, skirting, doors and underfloor heating
These are the extras that quietly turn a one-day job into a three-day one.
Skirting can be left in place and the floor finished with beading, which is faster. Removing and refitting skirting takes longer and means filling and touching up afterwards. Internal doors normally have to come off and be trimmed at the bottom before they swing clear of the new surface, then be rehung, which is often a separate visit from a carpenter. Threshold bars and junction strips where two floor heights meet are small items that add time at every opening in the house.
Underfloor heating adds days rather than hours. With a wet system, the screed has to be cured and the heating commissioned and brought up to temperature before the floor is covered, and some floor types are not suitable over it at all. After fitting, the heating is brought up gradually rather than switched straight to full output, which keeps the room out of normal use for longer.
Flooring in a new build
Flooring is one of the last trades on site. Before it starts, plastering should be finished and dry, screeds cured, windows in, doors or at least door frames hung and the heating commissioned. The person certifying the work decides how the relevant building standards apply to a given floor build-up, and homeowners confirm the sequence with the builder or designer rather than with the flooring fitter.
Because curing windows sit between the wet trades and the finishes, flooring in a new build can be pushed weeks past the point where the house looks almost finished. Any date given before the screed has been tested is a date that can move.
What to ask to see in a quote about timing
A quote that gives only one total figure leaves the homeowner guessing. Useful things to see in writing:
A start date, a completion date and the number of working days on site, not calendar days
How many fitters will be present, and on which days
Any days when no work happens at all, such as drying, curing or acclimatisation periods
What preparation is included: moisture testing, a damp proof membrane, levelling compound, overboarding
Whether skirting removal and refitting, door trimming, threshold bars and beading are included
Who moves furniture, lifts the old floor and takes it away
What happens if another trade, such as a plumber or electrician, has to finish first, and who carries the delay
FAQ
Can a whole house be floored in one day?
Only in unusual cases: a small apartment, one floor type, an already flat subfloor and the material stacked inside. In a normal three-bedroom house the cutting alone — doorways, wardrobes, pipes, the junction at the stairs — fills far more than a day. Two or three fitters working together shorten the job, but preparation and finishing still create gaps that cannot be squeezed out.
Does the old floor have to come up first?
Not always. A sound, flat covering can sometimes be overlaid, which saves both time and disposal. Lifting an old timber floor, tiles or a glued covering is slower, and where a solid floor is opened up, a moisture barrier and levelling work usually follow. The installer can only confirm which route applies after seeing the floor.
How soon can furniture go back into the room?
With a floating laminate or click vinyl floor, furniture usually goes back the same day once the doorway trims are fixed. Glue-down floors need the adhesive to cure first, tiled floors need the grout to set, and floors finished on site need their final coats to dry. The fitter, or the product instructions, give the exact waiting time.
Why does a concrete subfloor take longer than a timber one?
Concrete holds moisture, so it has to be tested and, in older houses, given a moisture barrier before anything is laid over it. Timber floors are dry but rarely flat, so the extra time goes on re-securing boards and overboarding. Both problems show up as days added before the first board or tile goes down.
Planning the job around the timeline
The honest answer to how long flooring installation takes is a range: a day for a simple room, a week or more for a house, plus whatever the subfloor demands. Booking tradespeople early and leaving slack for drying and curing protects the rest of the schedule. Posting a job and listing it on ShamFix is free and there is no commission, and a subscription is planned for the future. ShamFix does not check or certify tradespeople and profiles are filled in by tradespeople themselves, so homeowners should check registrations themselves and read reviews before agreeing a start date.