Labour-only and supplied-and-fitted rates per m², room-size totals and the subfloor extras that lift the bill.
/11 min read
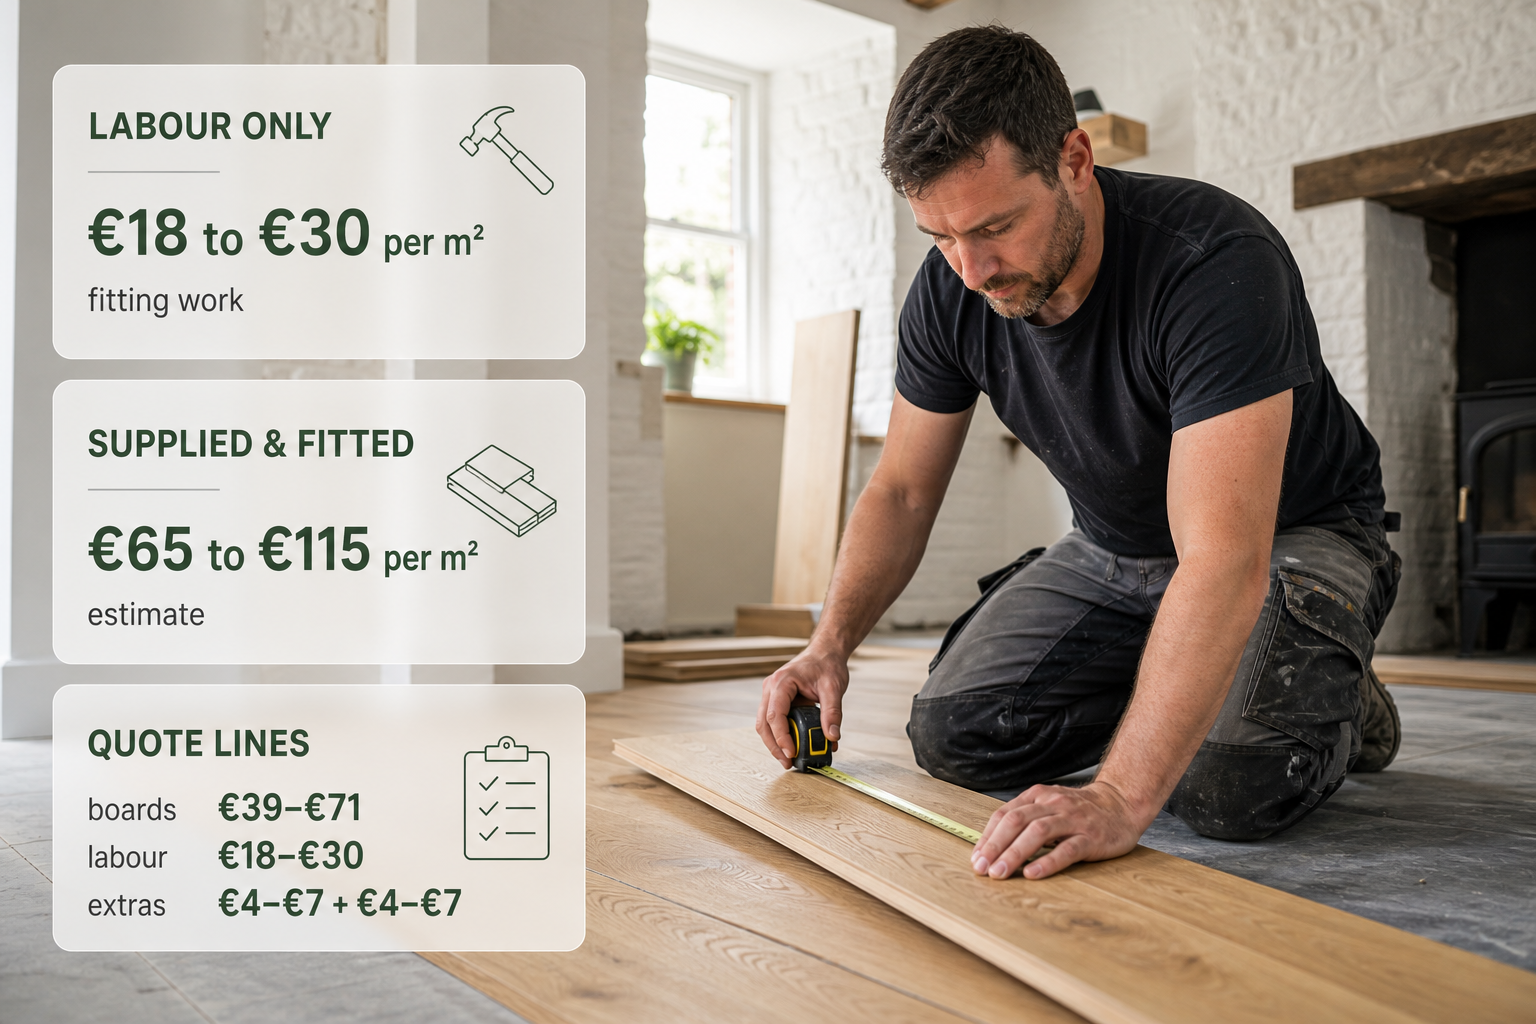
Installing solid wood flooring in Ireland typically costs €18 to €30 per m² for labour only, or €65 to €115 per m² supplied and fitted, as an aggregate Irish market estimate. What a homeowner actually pays comes down to the board chosen, the pattern it is laid in and how much preparation the subfloor needs. Preparation and finishing are the two items that most often push a bill above the headline rate, so a solid wood flooring installation quote is worth reading line by line rather than by its total.
What solid wood flooring costs in Ireland
The two headline rates answer two different questions. Labour only, where the homeowner buys the boards, runs at €18 to €30 per m². Supplied and fitted, where one price covers the board, the underlay or membrane, the fixings and a waste allowance, runs at €65 to €115 per m². The table below is an aggregate Irish market estimate of that supplied-and-fitted figure, split into the parts that normally appear on a written quote.
Item (per m²)
Low
High
Solid wood boards, supply only
€39
€71
Fitting labour
€18
€30
Underlay or acoustic layer, adhesive or hidden fixings
€4
€7
Waste allowance, being spare board for cuts and later repairs
€4
€7
Total, supplied and fitted
€65
€115
The four line items add up to the headline rate at both ends of the range, which is a useful check on any quote that arrives as a single figure. A price below €65 per m² is usually missing one of those lines, most often preparation, the membrane or the waste on the board order.
On a labour-only job the same €18 to €30 per m² covers the fitting work, while the board cost and the waste allowance sit with the homeowner.
Example totals for common room sizes
Rounded totals from the same aggregate Irish market estimate, for a straightforward lay on a subfloor that is sound, dry and reasonably flat:
Room
Typical area
Supplied and fitted
Small bedroom
9 m²
€585 – €1,035
Average living room
20 m²
€1,300 – €2,300
Mid-sized job
30 m²
€1,950 – €3,450
Open-plan kitchen and living area
40 m²
€2,600 – €4,600
Larger areas usually sit nearer the lower end of the per-square-metre range, because fixed costs — carrying boards into the room, setting up, protecting finished surfaces and the final clean — are spread over more floor. A small bedroom can sit at the top of the range for the same reason. A room with several doorways, a chimney breast or an awkward shape pushes upward within the range whatever its size in square metres.
Wood species and board width
The board is the largest line in a supply-and-fit quote, so the species chosen moves the total more than anything else. Oak is the common choice in Irish homes; ash, maple and walnut generally cost more, and reclaimed boards are often dearest because they must be cleaned, re-sized and de-nailed before laying.
Width and length matter too. Narrow strips and short boards are usually cheaper per square metre than wide planks, which come from slower-grown timber and need more careful acclimatising in the room to avoid cupping and gapping. Thicker boards cost more up front but can be sanded back more often, which extends the life of the floor.
Solid wood is a single piece of timber through its full thickness, which is what allows repeated sanding and refinishing. It also responds to humidity in the house, so boards are acclimatised in the room before laying, and the finished floor behaves best in a home kept at a stable temperature.
Fitting patterns, room shape and waste
Straight laying, with boards running parallel to the longest wall, is the cheapest pattern because it produces the fewest cuts. Herringbone, chevron and parquet-block patterns take longer, use more board and create more off-cuts, so fitters normally charge a higher labour rate and order extra board.
Room shape matters as much. Chimney breasts, alcoves, bay windows, angled walls and doorways all create cuts, and every cut is time. A rectangle and an L-shaped room of the same area will not price the same.
Waste covers those cuts. It is the spare board ordered on top of the measured area, and it climbs for diagonal, herringbone and chevron work, where more of each board is lost to off-cuts. Keeping a spare board or two aside is worth the small extra cost, since a later repair then has a chance of matching the original batch.
Access, stairs and getting the boards into the room
Solid wood is heavy, and the labour of moving it is easy to overlook. A ground-floor room with parking outside the door is the easy version; upper floors, a tight turn on a stairs, an apartment without a lift and a long carry from a delivery point all add time, and some fitters price access as an hourly extra or a second visit.
Two related questions belong in the same conversation: who moves the furniture and appliances, and who lifts the old covering. Both are often quoted as extras, and the removal line in the table of extras below covers the second one.
Concrete or timber subfloor: what changes the bill
The subfloor decides how much preparation a job needs, and preparation is where flooring budgets most often slip.
On a slab at ground level the risk is moisture rising from the ground. Where floors are replaced, SEAI's guidance on energy efficiency in traditional buildings notes that the new floor will require a radon or damp-proof membrane to prevent radon gas or moisture from the ground below entering the building. The membrane is a genuine line item rather than an optional upgrade, and solid wood laid over a slab without it risks cupping, movement and staining.
A suspended timber floor brings different costs. SEAI's S.R. 54:2014 guidance sets out that joists and boarding should be in good condition, and that any timbers affected by dry or wet rot should be replaced before further work. In practice that means lifting a section of the old floor before ordering, checking for movement, staining and soft patches, and pricing any replacement joists or boards separately.
Whether a membrane is needed in one particular house is a building control matter decided by the local authority, so a homeowner confirms the position with the local building control authority, or with their own building professional, before materials are ordered. The moisture reading and the condition of the joists both belong before a fixed price is agreed, not after the old floor is up.
Levelling, door trimming, skirting and removals
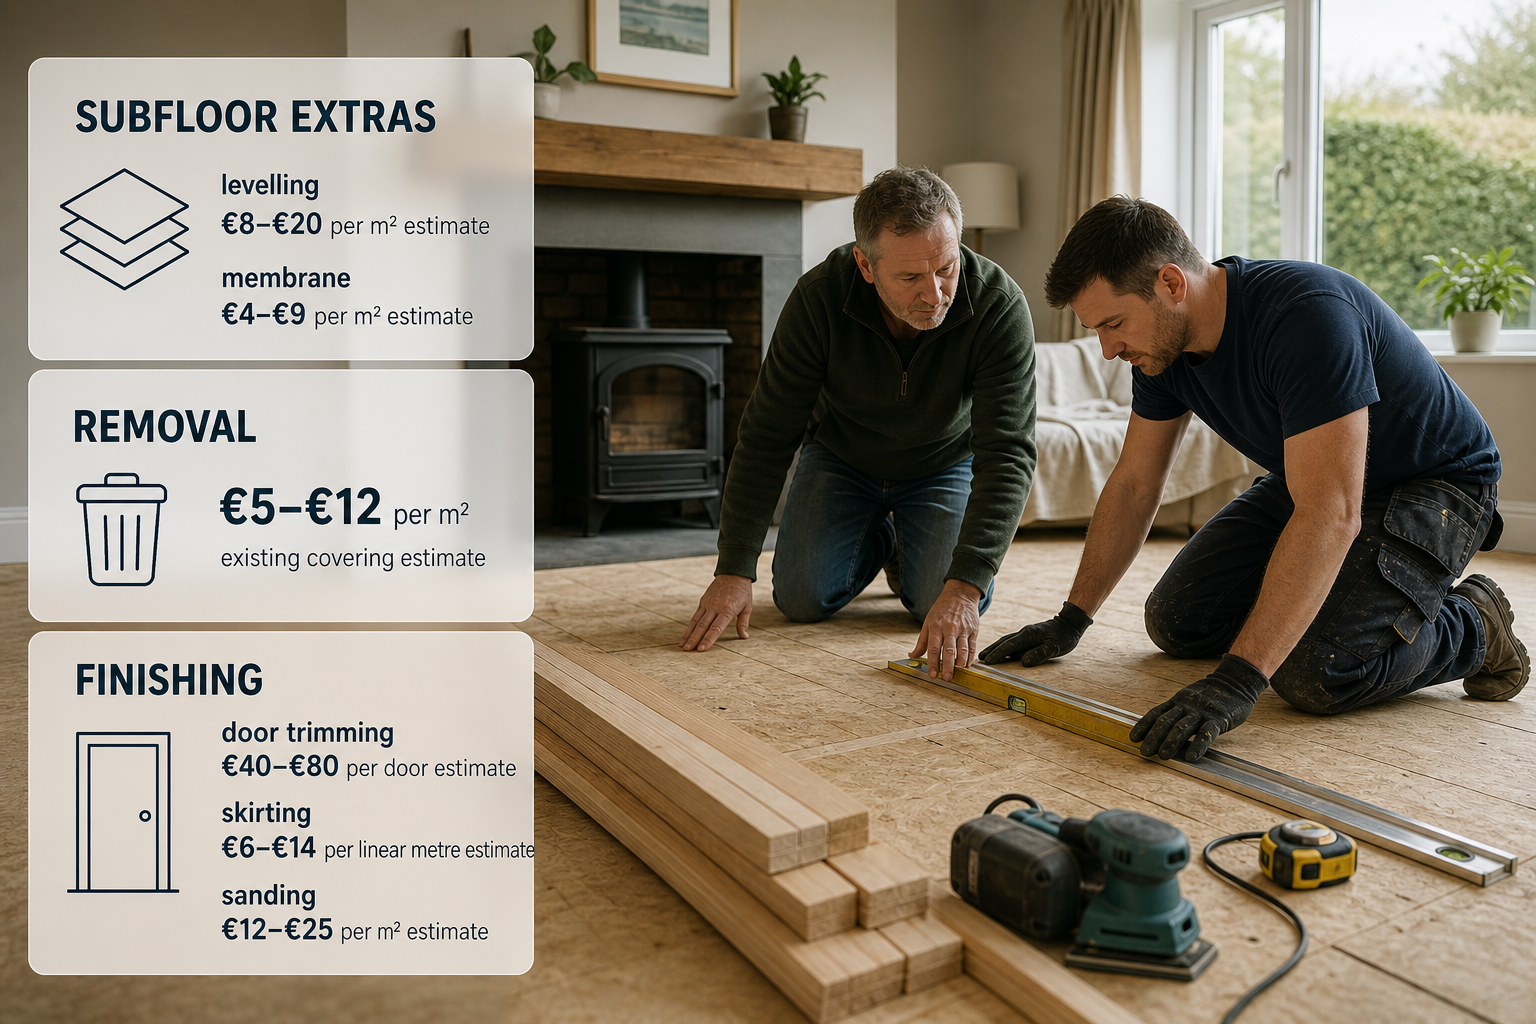
Even a sound subfloor is rarely perfectly flat, and the extras below are what most often turn a headline rate into a larger final bill. The following is an aggregate Irish market estimate of the most common of them.
Common extra
Unit
Low
High
Subfloor levelling, screed or ply overlay
per m²
€8
€20
Radon or damp-proof membrane
per m²
€4
€9
Lifting and disposing of the existing covering
per m²
€5
€12
Door trimming and rehanging
per door
€40
€80
Skirting removal and refitting
per linear metre
€6
€14
On-site sanding and sealing
per m²
€12
€25
Levelling catches homeowners out most often. On a 20 m² room, bringing a wavy screed or a springy timber floor up to a workable surface adds roughly €160 to €400 at those rates, and skipping it shows up later as a floor that rocks, creaks or opens at the joints.
Membrane costs are charged over the same area as the floor, so they scale with room size, and so does lifting the old covering — a glued-down covering or a tiled floor takes longer to remove than a floating one.
Door trimming is priced per door, and every doorway carries that small cost. Skirting is priced per linear metre, so it follows the perimeter of the room rather than its area, and stairs are normally quoted per step.
Finishing is the last variable. Pre-finished boards arrive sealed and need little beyond cleaning. Site-finished boards are sanded and sealed in the house, usually with several coats and drying time between each, which adds the per-square-metre figure above along with dust and days when the room cannot be used.
What is usually included in a quote and what is an extra
A clear quote names the area in square metres, the board and its thickness, the pattern, the underlay or membrane, the fixings and the waste allowance, and lists everything else separately.
Normally included: labour for laying, basic beading or thresholds, fitting around the room, and clearing away off-cuts. Normally an extra: subfloor levelling, radon or damp-proof membrane, lifting and disposing of the old covering, door trimming, skirting removal and refitting, stairs, and on-site sanding and sealing.
That split is why two totals that look close can cover very different work. Where floors, doors and skirting are all being replaced in one go, the flooring sits inside a wider construction and home renovation brief, and asking for the extras to be priced in that order keeps a comparison honest.
How to compare fitter quotes like-for-like
Quote comparison is specification comparison. Asking each fitter for the same list in writing turns a set of totals into something that can be judged:
the area measured in square metres and how it was measured
the board quantity ordered, including the waste allowance
the pattern and the direction the boards will run in
whether a membrane or underlay is included
whether the subfloor will be checked for moisture and flatness, and how levelling is priced
what happens if joists or screed need repair once the old floor is up
removal and disposal of the old covering
door trimming, skirting and stair work
whether the floor is pre-finished or sanded and sealed on site
VAT, payment stages and the start date
A few hundred euro between two quotes usually traces back to one of those lines, most often the membrane or the levelling. If a quote does not mention levelling, a membrane or removal, ask where those costs sit rather than assume they are covered.
It also helps to check references, confirm the trade's registration details where the work is registered, and satisfy oneself that the fitter carries insurance. Payment staged against progress, rather than in full before the work starts, keeps the risk with the person doing the work.
Is solid wood suitable for apartments and concrete floors?
Solid wood can work in an apartment or on a concrete slab, but the build-up matters more than the board. In a block, the structural floor is usually concrete and there is often a neighbour's ceiling below it, so the combined thickness of membrane, underlay and boards has to clear existing doors and stay within whatever the building allows. The owners' management company is the body that sets rules on working hours, noise and floor build-up, so it is the one to confirm with before ordering.
On a ground-floor slab, the membrane described above is the detail that decides whether the job lasts, and solid wood is then laid either floating over an underlay or glued down, depending on the board and the condition of the slab. Because the timber moves with humidity, acclimatising boards in the room before laying matters more in a sealed apartment than in a draughty house.
FAQ
Is solid wood worth the extra over engineered wood?
Both are real-wood floors, but a solid board is timber through its thickness while an engineered board carries a thinner top layer over a stable core. That difference shows up mainly in the board line of a quote rather than in the fitting labour, since the work of laying is similar. The practical question is how often the floor will need sanding over its life, because a solid board can be taken back further each time.
Does the old floor have to come up first?
Not always. A sound, flat and firmly fixed timber floor can sometimes be left in place and the new boards laid over it, but tiles, glued coverings, springy boards and any sign of damp normally mean the old floor comes up first. Lifting and disposing of a covering is charged by area, so it is worth having the existing floor looked at before a price is agreed.
How disruptive is the work?
Laying pre-finished boards in one room is a short job with limited mess, and furniture can usually go back the same day. A sealed-on-site floor is a different proposition: fine dust settles well beyond the room, several coats are needed with drying time in between, and nothing can be walked on or furnished until the finish has cured. Planning a couple of days around a sealed floor is normal.
What should be agreed before paying a deposit?
A written quote that names the area, the board, the pattern, the membrane, the waste allowance and each extra is the starting point. Before money changes hands, it is sensible to check references, confirm that registration details are current where the work is registered, and confirm insurance. Payment staged against progress protects the homeowner if the job stops partway.
Getting quotes for solid wood flooring
A homeowner who knows the room area, the board, the pattern and which extras are wanted can put all of it into a job post and have fitters price the same specification. Posting a job and listing on ShamFix is free and there is no commission; a subscription is planned for the future. ShamFix does not check or certify tradespeople, and profiles are filled in by tradespeople themselves, so homeowners should check registrations themselves and read reviews before appointing anyone.