
A lot of homeowners in Cork reach the same point. The old floor has had enough, carpet feels dated, timber looks lovely but expensive, and laminate starts to look like the practical middle ground. Then the real questions begin. Will it cope with a concrete ground floor? Will winter damp shorten its life? Is it suitable for a busy kitchen, a rental, or an upstairs bedroom?
That is what this guide is here to answer. It is a practical guide for people in County Cork and Cork city who are considering laminate flooring and want to understand cost, room suitability, subfloor preparation, moisture risks, and how to choose a fitter in Ireland.
An Introduction to Laminate Flooring in Cork
A flooring search in Cork often starts with appearance and ends with practicality. One sample looks like oak, another has a pale Scandinavian finish, another promises quick fitting and easy cleaning. But for most Irish homes, the bigger question is not how the board looks in the showroom. It is how it performs once it is laid over a real subfloor in a real house.
In Cork properties, that often means concrete ground floors, older patch-repaired bases, suspended timber upstairs, and varying levels of moisture exposure through the year. A laminate floor can look excellent on day one and still disappoint if footsteps sound hollow, if the floor feels cold over a slab, or if hidden moisture causes swelling at the joints.
That is why laminate flooring decisions are rarely about colour alone. A family renovating bedrooms may care most about noise. A homeowner updating a sitting room may be thinking about comfort and cost. Someone redoing a kitchen-dining room may be focused on wear, cleaning, and whether the room is simply too moisture-prone for standard laminate. In practice, choices around interior design for Irish homes usually end up tied to everyday floor performance as much as appearance.
Laminate can be a smart choice for Cork homes, but only when the room, subfloor, and moisture risk are assessed properly.
The useful way to think about laminate flooring in Cork is this. It is often the middle option between carpet and timber, or between budget vinyl and more expensive engineered wood. It offers a wide visual range, straightforward maintenance, and a relatively efficient installation process. But it is not universal. The right result depends on where it is going and what is underneath it.
What Laminate Flooring Is and Why Cork Homeowners Choose It
Laminate flooring is a multi-layer board product designed to give the look of timber, stone, or tile with a harder-wearing and generally lower-cost surface than many natural materials.
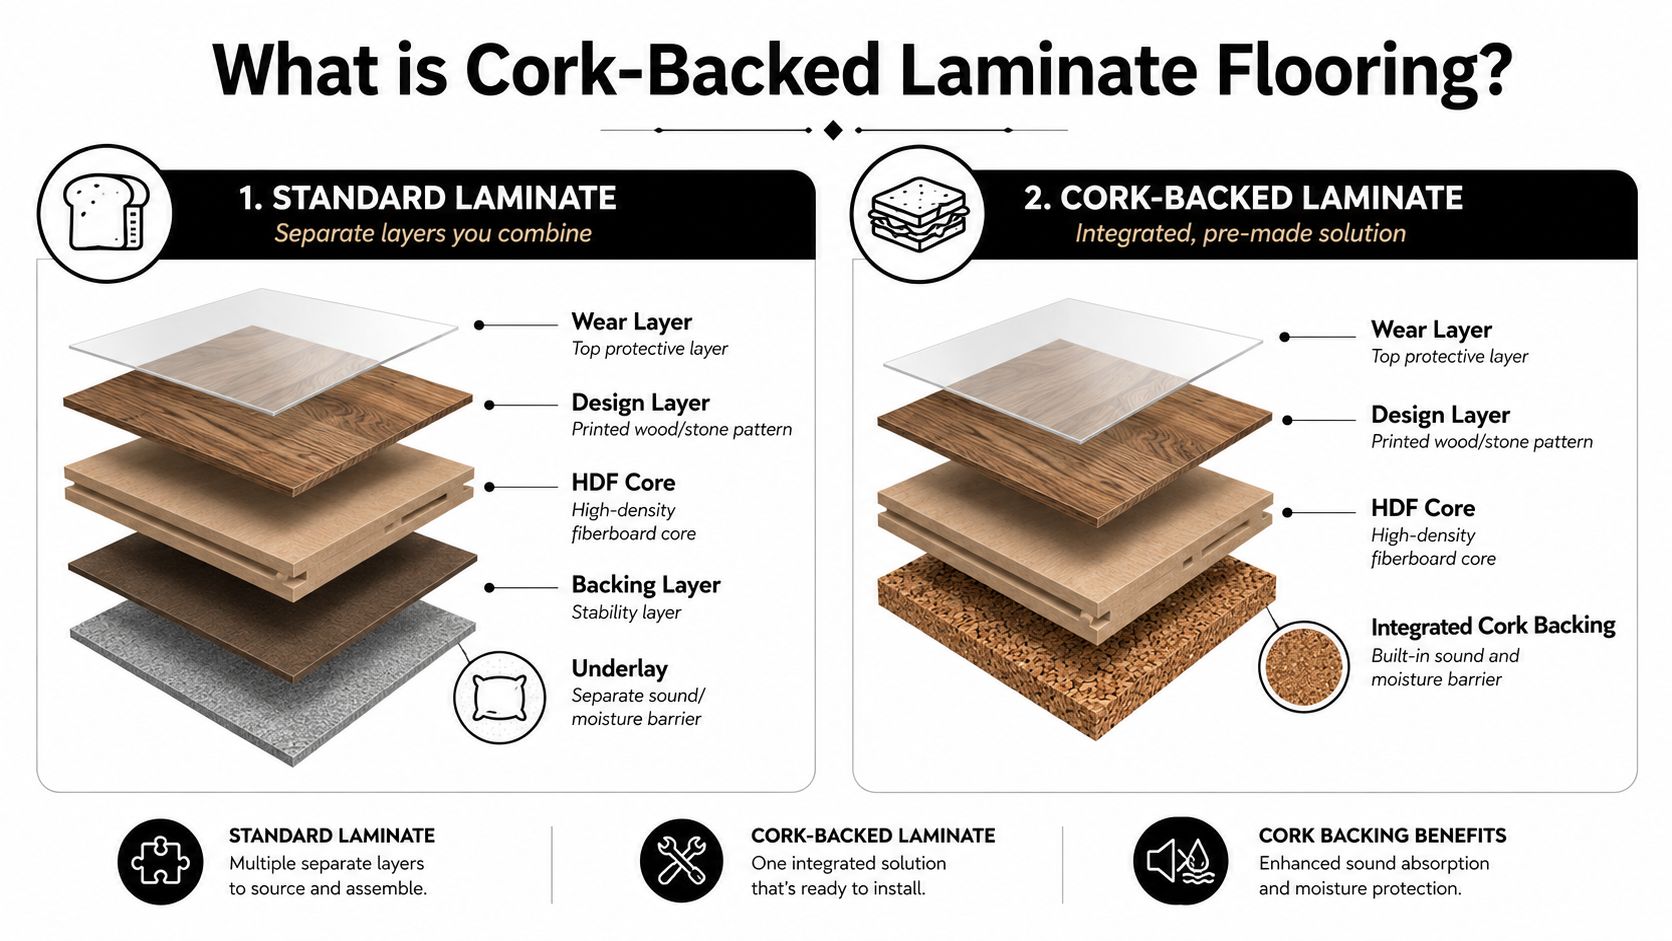
How laminate flooring is built
A typical laminate plank is made up of several layers that each play a different role.
| Layer | What it does |
|---|---|
| Wear layer | Protects the surface from everyday wear, scuffs, and routine spills |
| Design layer | Carries the printed timber, tile, or stone look |
| HDF core | Provides the board's main structure and click-lock stability |
| Backing layer | Helps balance the board and supports stability from below |
Most laminate sold in Ireland is installed as a floating click system. That means the boards lock together over a suitable underlay or subfloor build-up rather than being fixed directly in the same way as many glued floor finishes.
Under the plank, there is a separate choice to make. Laminate is either laid over an underlay rolled out first, or bought with a backing already bonded to the board, cork being a common example. The integrated version can simplify the build-up and soften the sharper, clickier sound associated with laminate, which matters most upstairs and over suspended timber floors. It is not a damp-proof membrane. Where a Cork ground floor or older slab carries any moisture risk, a proper vapour barrier remains a separate decision, regardless of what is attached to the board.
Why homeowners in Cork consider laminate
For many homeowners in Cork, laminate appeals for practical reasons rather than technical ones.
Lower cost than real timber: It can deliver the timber look without the same material spend.
Easy maintenance: It is usually simpler to clean than carpet and less demanding than some natural wood finishes.
Fast installation: In straightforward rooms, fitting is often quicker than more complex floor systems.
Wide style range: Homeowners can choose from oak looks, grey tones, herringbone effects, and stone-style finishes.
Good durability for many rooms: Better quality boards can work well in living rooms, bedrooms, halls, and home offices.
For many households, laminate is attractive because it balances cost, appearance, and day-to-day practicality better than more expensive alternatives.
What laminate is not
Laminate is not waterproof by default, and it should not be treated as a fix for a poor subfloor. It is also not the same as engineered wood, solid timber, sheet vinyl, or LVT. Each product category behaves differently when moisture, movement, impact, and temperature changes are involved.
Buying rule: Treat laminate as a finish that depends on proper preparation, not as a shortcut around subfloor problems.
That distinction matters in Cork homes. Many buying mistakes happen because homeowners focus on the board sample and not on the slab, underlay, room use, or moisture history.
Is Laminate Flooring Suitable for Homes in Cork
A family in Cork can live with almost any floor for a week. The harder test comes after a wet winter, regular heating cycles, muddy shoes at the entrance, and furniture being moved across the same walkway over and over. That is where laminate either proves itself or starts to show the limits of the room it was chosen for.
Durability and day-to-day wear
Laminate can be a strong everyday option when the board quality matches the room use. Surface durability depends heavily on the wear layer and overall product quality, not just on the visual finish.
Floorcasa's technical guide to cork underlayment for laminate
In practical terms:
Hallways and family traffic routes: Better quality laminate usually performs well where footfall is constant.
Living rooms and home offices: Laminate can offer a good balance of durability, easy cleaning, and appearance.
Bedrooms: It often works well, especially where homeowners want a cleaner alternative to carpet.
Rental properties: Laminate is commonly chosen because it is relatively cost-effective and easy to maintain.
What matters is matching the specification to the room. Cheap boards in a busy hallway can look tired quickly. A stronger board in a moderate-use room may last well and remain presentable for years.
Comfort and noise in Irish homes
One of the most common concerns with laminate is how it feels and sounds after installation. In some houses, especially upstairs or over suspended timber, homeowners worry that it will sound hollow or sharp underfoot.
That concern is valid, but it is not only about the board itself. Underlay choice, subfloor condition, and installation quality all affect the final result. A well-installed laminate floor over a suitable build-up can feel solid and perform well. A poorly prepared floor can sound loud and uneven even if the board looked good in the shop.
This matters in many Irish homes where footfall noise can travel between floors and rooms. In a semi-detached house, upstairs flooring often needs to balance practical cleaning with acceptable sound levels. In a sitting room over concrete, comfort and warmth underfoot may matter more than acoustics alone.
Moisture and damp risk in Cork properties
This is the issue Cork buyers should take most seriously. Moisture risk is about the actual room, the actual subfloor, and whether there is any history of damp, leaks, or residual moisture in the base.
In a dry upstairs bedroom, laminate can perform very well. In a ground-floor room over concrete, in an entrance area that sees regular rainwater, or in an older property with a questionable slab, the margin for error is much smaller.
A clearer way to assess suitability is room by room:
| Room or area | Typical laminate suitability |
|---|---|
| Upstairs bedrooms | Usually a good fit if the base is level and dry |
| Living rooms | Often suitable, especially where easy maintenance matters |
| Hallways | Suitable with a durable board and sensible moisture control |
| Home offices | Usually suitable in dry conditions |
| Kitchens | Possible in some layouts, but risk is higher because of spills and moisture |
| Bathrooms and consistently damp areas | Usually a poor fit unless the product is specifically rated and the installation details are correct |
For many Cork households, laminate is best seen as a good option for dry to moderately exposed rooms, but not as the safest default for every area of the home. If the subfloor or room has a damp history, the floor finish should be chosen only after the moisture issue is understood.
Budgeting for Laminate Flooring in Cork and Ireland
A common Cork scenario goes like this. A homeowner prices the boards, multiplies by the room size, and assumes the job is nearly costed. Then the old floor comes up, the slab needs levelling, trims are needed at doorways, and the final figure looks very different from the original estimate.
That gap between board price and installed price matters a lot in Ireland. In older houses and extensions, ground floors often hide uneven concrete, patch repairs, or signs of previous moisture issues. Laminate can still be a sensible mid-range choice, but the budget needs to reflect the real condition of Irish subfloors rather than the price on a sample board.
The three cost buckets that matter
The first cost is the flooring itself. Entry-level laminate sits at the lower end of the market, while thicker boards, better wear layers, more convincing timber effects, and water-resistant ranges push the price up quickly.
The second cost is the supporting materials. That can include underlay, trims, thresholds, edging, scotia, door bars, and in some rooms a separate moisture-control layer. In homes with any history of damp, it is often sensible to budget for a check on damp proofing and mould treatment options before committing to the floor finish.
The third cost is labour and preparation. Straightforward click-fit laminate in a square room is one price. A room with alcoves, a hearth, several door cuts, or an uneven subfloor is another. Patterned layouts also cost more to fit and create more waste, which raises both labour and material spend.
Where budgets usually slip
The biggest surprise usually sits below the old floor.
A concrete slab can look acceptable until the previous covering is removed. Then the fitter finds adhesive ridges, low spots, crumbling edges near skirting, or signs that moisture has been moving through the base. At that point, the floor may need cleaning, spot repairs, smoothing compound, drying time, or a membrane system before installation can begin.
For homeowners in Cork, that is the practical budgeting rule. The risk is not confined to the finish you choose. It comes from the condition of the floor you are laying it on.
A realistic allowance should cover:
Board quality: thicker and better-finished ranges cost more, but they can look less artificial in open-plan rooms.
Accessories: thresholds, trims, scotia, and doorway transitions are small items individually, but they add up fast.
Subfloor prep: levelling, moisture management, and delay time can add more to the job than upgrading the board itself.
Room shape: bay windows, chimney breasts, tight cupboards, and multiple doorways increase cutting time and waste.
A low square metre price does not mean a low total cost.
That is especially true when a room needs more preparation than expected. The hidden costs are usually not in the board. They are in the base.
The environmental angle worth checking
Some buyers want a cleaner product specification, especially in family homes, rentals, or renovation projects where low-emission materials are part of the brief. One recognised benchmark is the EU Ecolabel. In the European Commission decision that set criteria for wood-, cork-, and bamboo-based floor coverings, the free-formaldehyde content in liquid aminoplast resins is limited to less than 0.2% by weight under the EU Ecolabel decision published on EUR-Lex.
That does not mean every laminate product sold in Ireland carries the label. It does give homeowners in Cork a named standard to check against if lower-emission materials are important.
The sensible question is not which board has the cheapest ticket price. It is which floor delivers an acceptable installed cost once prep, moisture control, accessories, and labour are included. In Irish conditions, that is the figure that decides whether laminate is good value or a false economy.
Installation Prep and Common Mistakes to Avoid
Most laminate failures start before the first board clicks together. The room may look ready, but the subfloor, moisture level, and board condition reveal the truth.
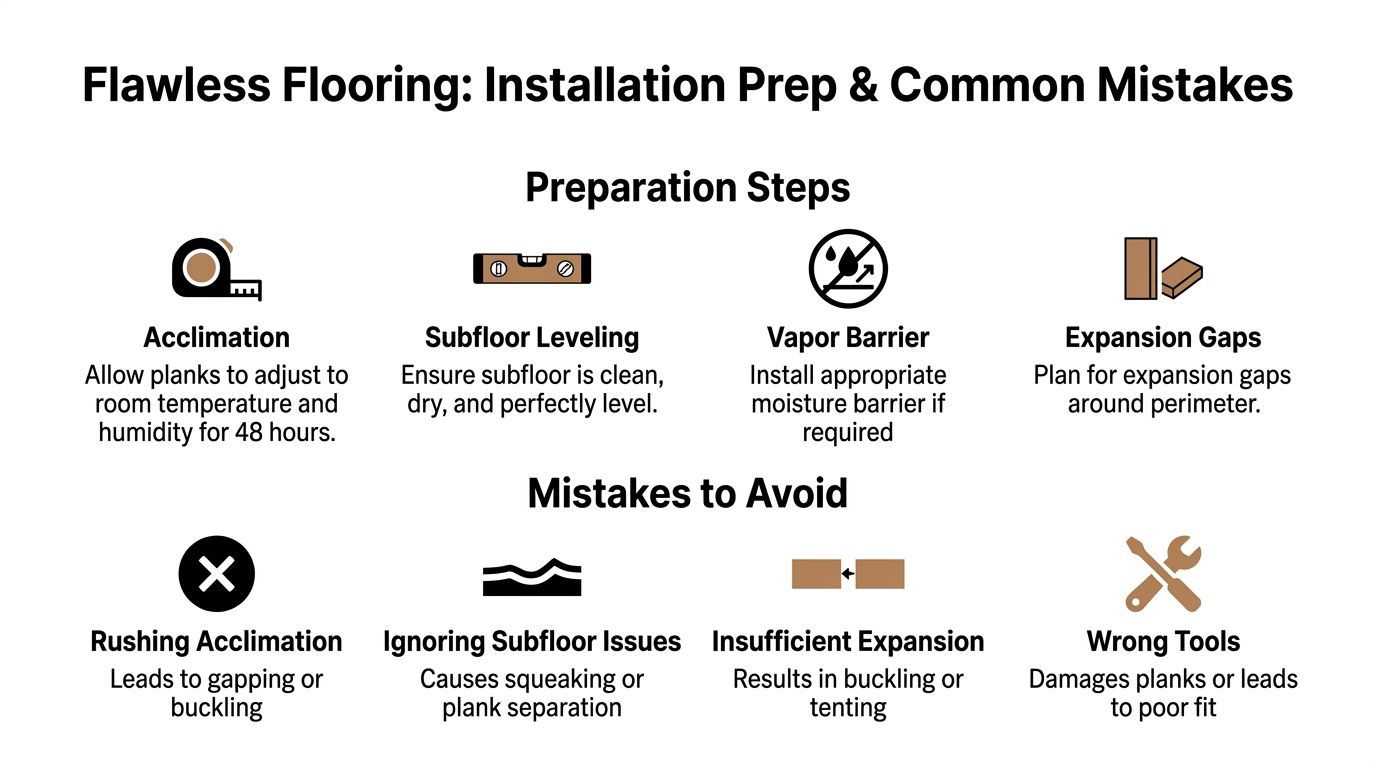
The prep work that actually protects the floor
discussion of laminate flooring moisture issues in Cork
Acclimatisation is the first essential step. Boards should sit in the room for about 48 hours before fitting so they can adjust to the room's temperature and humidity. Skip that and the floor is more likely to gap or push against itself after installation.
The second step is checking the subfloor properly. It should be clean, dry, and level. If there is a hump, dip, old adhesive ridge, or crumbly patch, the laminate will not hide it. It will amplify it with movement, squeaks, or stress on the joints.
The third step is moisture control. In areas like Cork, where wind-driven rain, cool slabs, and older building stock can all increase moisture risk, professional guidance often calls for a suitable vapour barrier with sealed seams where required. Where damp is suspected, homeowners often need a separate assessment of damp proofing and mould treatment before any floor finish is chosen.
Common mistakes that add cost later
Some errors look small during installation and become expensive only after the room is back in use.
Rushing the boards into place
Click-lock floors are quick, which tempts people to move too fast. Unacclimatised boards can shift once the heating pattern and room humidity settle.Ignoring expansion gaps
Laminate needs room to move at the perimeter. If the edge is trapped tight to walls, skirting, kitchen units, or thresholds, buckling is far more likely.Laying over a still-damp slab
This is one of the biggest mistakes in Irish homes. No underlay or board quality will rescue a floor laid over rising damp or trapped construction moisture.Using the wrong build-up
Some rooms need a damp-proof membrane, some need levelling first, and some need both. Installation details have to suit the room, not just the product label.
A practical room-by-room check
Before fitting starts, the homeowner or fitter should be able to answer these questions:
Is the room dry enough? If the answer is uncertain, testing comes before installation.
Is the floor level enough? Small deviations matter with click systems.
Are thresholds and door clearances planned? Floor height affects doors, appliances, and transitions.
Has enough material been ordered? Running short can create delays and batch-matching issues.
Practical rule: The floor should never be used to solve a subfloor problem. The subfloor has to be solved first.
That is the hidden dividing line between a floor that stays quiet and stable, and one that starts creaking, lifting, or separating at the joints after the first season change.
Hiring a Flooring Fitter in Cork and Ireland
A homeowner in Cork can buy laminate on Saturday, plan to fit it on Sunday, and still end up with a floor that clicks, lifts, or sounds hollow by winter. The problem is rarely the board alone. In Irish houses, the bigger variable is usually the condition of the subfloor and the judgement used before the first plank goes down.
That is why a good fitter is paid for diagnosis as much as labour. Laminate can disguise very little once it is installed. It does not forgive uneven concrete, residual moisture, awkward hearth cuts, or poorly planned transitions between rooms. In older Irish homes, those details decide whether the floor stays stable or starts showing movement at the joints.
What to ask before agreeing a quote
A useful quote should explain the full job, not just the laying rate. If one installer looks much cheaper than another, the missing cost is often in prep, trims, or moisture control rather than in labour efficiency.
Ask these questions before you agree anything:
What subfloor prep is included? Levelling, grinding high spots, lifting old flooring, and waste removal can materially change the total cost.
How will moisture be checked and handled? This matters most on ground floors, extensions, and older properties where concrete can hold moisture longer than expected.
What finishing items are priced in? Door bars, perimeter trims, stair nosings, and trim removal are often excluded from the first figure.
Have you fitted laminate over a similar base before? Experience with Irish concrete slabs and mixed old subfloors is more relevant than a generic flooring portfolio.
The best answer is usually specific. A fitter who talks clearly about floor levels, moisture testing, expansion gaps, and threshold planning is usually less risky than one who only talks about square metre rates.
Homeowners comparing flooring installation services in Ireland can also use ShamFix to review local providers and compare the detail in their profiles. ShamFix is an Ireland-only marketplace, founded in 2025. Listing on ShamFix is free and there's no commission; a subscription is planned for the future. Its review system is two-sided, with customers and providers rating each other after completed work. It does not vet or approve providers, so each provider is responsible for stating their own qualifications and experience.

For a simple upstairs bedroom with a dry, flat base, DIY can still make sense.
For ground floors, rooms with concrete, or spaces with tricky cuts and visible transitions, paying for a fitter often lowers the real cost. The saving comes from avoiding remedial work, wasted boards, and the disruption of having to lift and relay a floor that should have been checked properly the first time.