Fitting usually takes a few weeks, but the whole job from first design to final snagging runs to months. Here is how the time breaks down.
/9 min read
Kitchen renovation in Ireland runs on two clocks. The on-site clock counts the days a fitter and the other trades are actually working in the house, and for a straightforward replacement that is a few weeks. The full project clock begins at the first design conversation and stops at the final snag, and that is normally measured in months. Knowing which clock is running, and what can stop it, is what separates a predictable kitchen job from a stressful one.
Why on-site time and total project time are so far apart
The on-site phase is the visible part of the job: stripping out the old units, first fixing plumbing and electrics, making good walls and floors, hanging new units, fitting the worktop, connecting appliances and working through the snag list. The project phase is everything else, and it is longer. Measuring, deciding, ordering, waiting for delivery, booking trades into the right sequence and allowing plaster, screed and adhesives to dry all sit on the calendar without anybody swinging a hammer.
The gap exists mainly because kitchens are made to order. Units, worktops and some appliances are manufactured after the order is placed, and nothing should be stripped out until delivery dates are confirmed, because a household with no kitchen and no confirmed delivery date is the worst place to be in. Homeowners who want to set out the work and hear from local tradespeople can use a kitchen renovation listing to do that, but the calendar is decided by how quickly decisions are made and how long materials take to arrive.
How long a kitchen renovation takes by scope
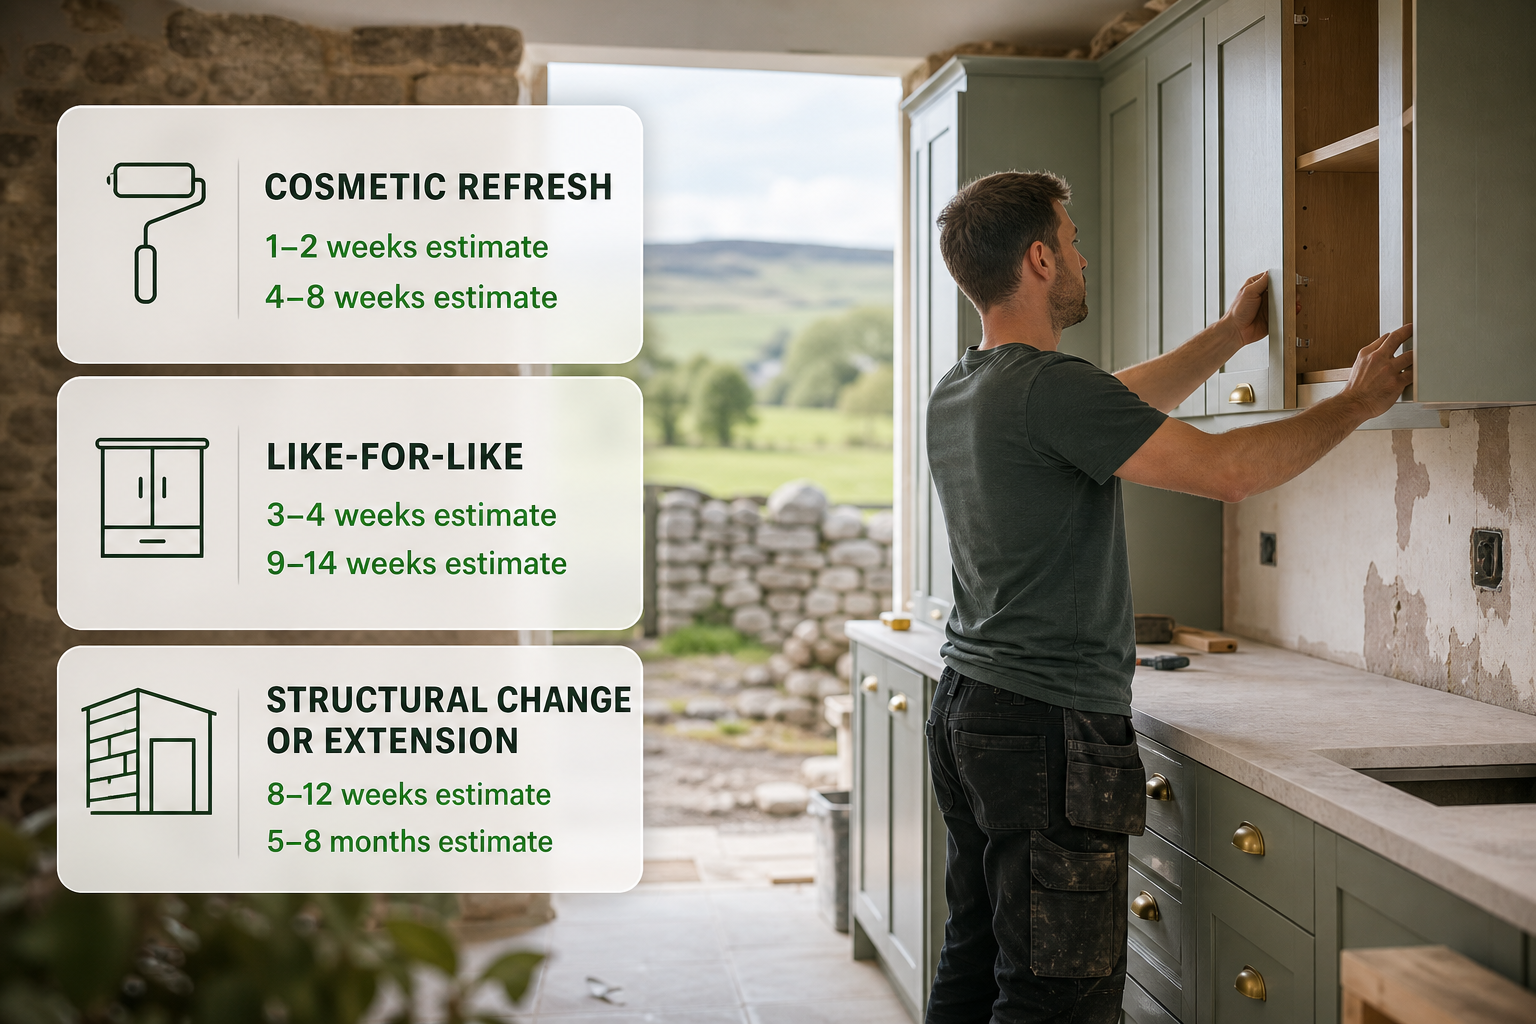
The number on the calendar depends less on the size of the room than on what has to change behind the walls. The ranges in the table below are an aggregate Irish market estimate based on how Irish projects of each type tend to run, and they are not a quotation for a particular house.
Scope of work
Time on site
Full project timeline
Cosmetic refresh — new doors, handles, worktop, paint, appliances in existing positions
1–2 weeks
4–8 weeks
Like-for-like replacement — new units, worktop, tiling, minor electrical changes, services staying put
3–4 weeks
9–14 weeks
Layout change — sink, hob or appliances moved, extra sockets, new floor
5–7 weeks
14–20 weeks
Structural change or extension — wall removed, steel beam, new opening, window or external doors
8–12 weeks
5–8 months
The jump between the first row and the last comes from two things: how much preparatory work is involved, and how many other trades have to be coordinated in a small room. A cosmetic refresh may need no more than a carpenter and a painter. A layout change pulls in a plumber, an electrician, possibly a gas installer and a floor layer, and each of them has to arrive in the right order. Where a wall comes out, a window changes or an extension is added, planning considerations may come into play, and the relevant body is the local authority; homeowners should confirm the current steps with it rather than assume what is needed.
Design, measurement and ordering
The timing figures in this section are an aggregate Irish market estimate. Allow two to four weeks for a settled design: the layout, the appliance list, the worktop material and the positions of sockets, lighting, bin and any island. A designer or fitter then measures and checks that layout against what cannot easily move, including the soil pipe, the water supply, the gas point, the consumer unit and the ceiling height under any ducting.
Appliance choices have to be settled before the units are ordered, because an integrated dishwasher, a wider range cooker or a taller fridge-freezer changes the cabinet sizes around it. Changing the layout after the order is placed usually means the order is amended, and the delivery date moves back with it. One more wait sits near the end: a stone or solid surface worktop cannot be templated until the units are in, fixed and level, so the worktop is normally fitted one to two weeks after the template is taken.
Cabinet and material lead times
The lead times below are an aggregate Irish market estimate; the supplier's own confirmed date decides the real one.
Off-the-shelf or in-stock units: days to one week.
Made-to-order and painted units: four to eight weeks.
Imported or fully bespoke units: eight to twelve weeks.
Worktops: templated stone or solid surface is usually fitted one to two weeks after templating, while laminate and timber are often quicker.
Appliances: in-stock models arrive within days, and special-order or integrated models commonly take three to six weeks.
Tiles, flooring and splashbacks: about one to two weeks when ordered specially, longer for imported tiles.
The same pattern runs through most construction and home renovation work: the trades are quick and the ordering is slow, so the household that finalises decisions early is the household that starts first.
How plumbing, electrics, gas and structural changes stretch the schedule
Plumbing and electrics are usually split into two visits, and both have to land in the right slot. The first fix, meaning pipe runs and cable runs, happens while floors and walls are still open; the second fix happens after the units are in. If a first-fix visit slips, everything after it slips with it. Moving a sink from under a window to an island can mean new drainage, which can mean lifting flooring and involving a builder as well as a plumber. A gas hob or cooker needs a registered gas installer, the appliance on site, and room to work behind the unit.
Old houses bring their own surprises. Wiring that was adequate when it was installed may need a new circuit or a consumer unit upgrade once the walls are open, and nobody can see that until strip-out begins. Damp, rot in floor joists or suspect asbestos-containing board in an older floor or ceiling stops work until it has been assessed and dealt with by a specialist.
Structural work is the biggest single adder. Taking out a wall needs an engineer to confirm whether it is load-bearing; where it is, a steel beam has to be designed, ordered, installed and inspected, and that beam is often the longest lead item in the whole job. Plastering, flooring, units and the worktop template all queue behind it. An extension brings its own relay of foundation, walls, roof, glazing and drying times before a single unit can sit against a wall.
A week-by-week outline
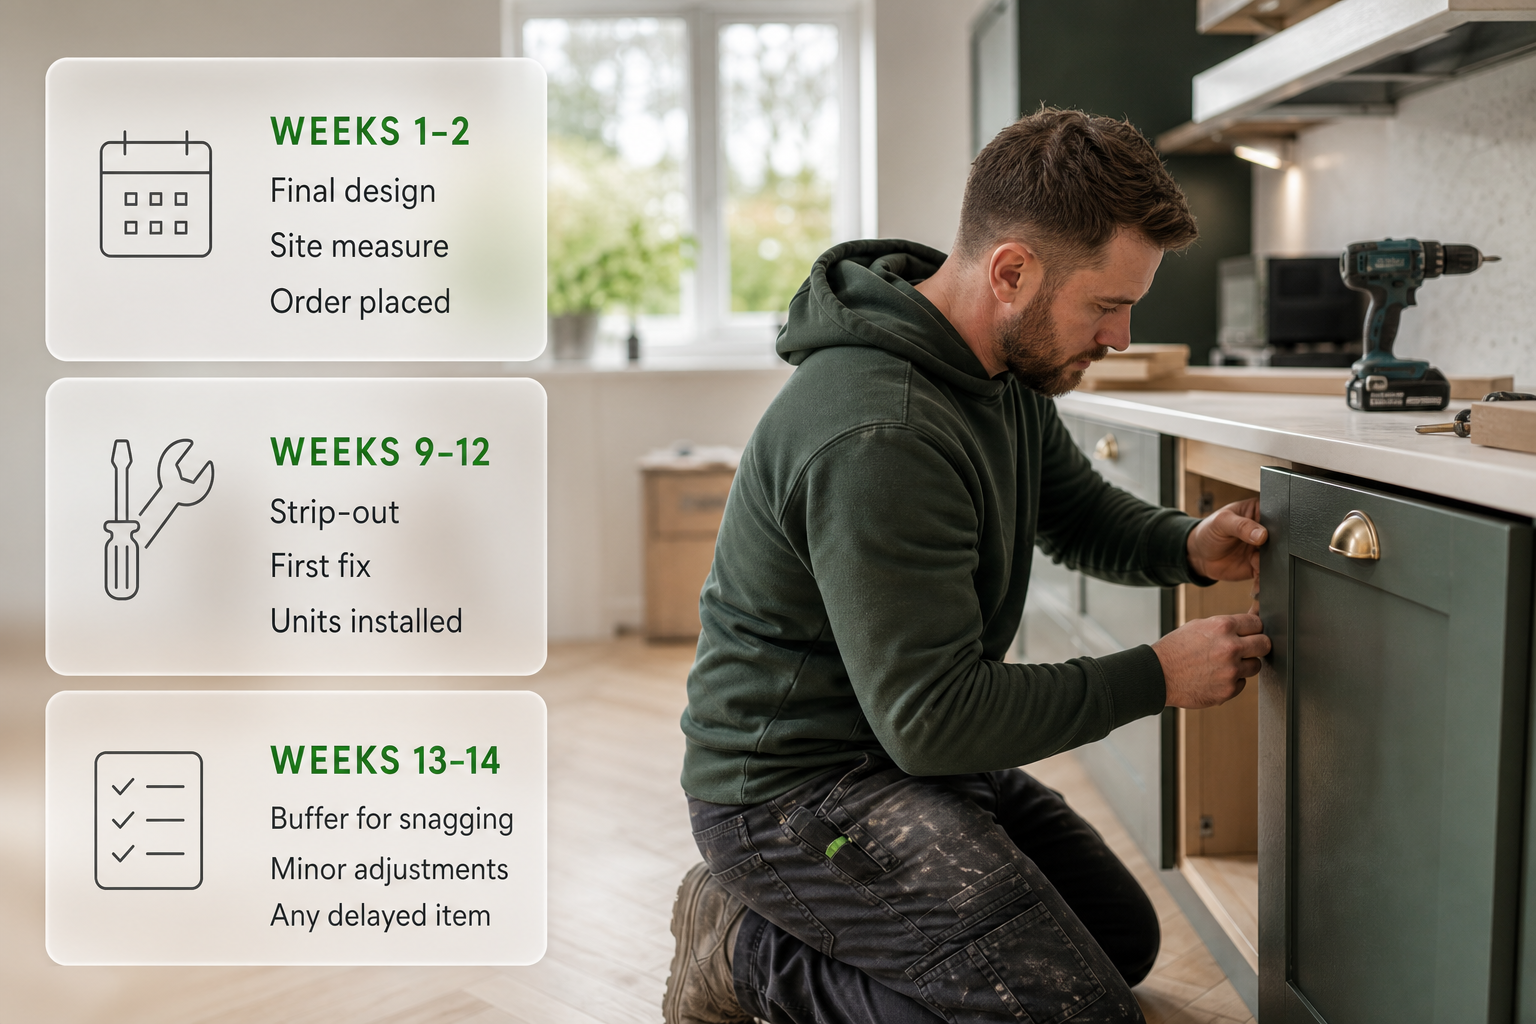
The outline below is an aggregate Irish market estimate for a like-for-like kitchen in the nine to fourteen week band, counted from the week the order is placed.
Week
What happens
1–2
Final design, site measure, order placed, delivery dates confirmed in writing
3–8
Lead time for units and worktop; first fix for electrics and plumbing can run now if floors or ceilings are open
9 (fitting week 1)
Strip-out, waste removed, services isolated and made safe, first fix pipework and cabling
10 (fitting week 2)
Walls and ceilings made good, floor prepared, tiling or flooring started
11 (fitting week 3)
Units installed and levelled, worktop templated or fitted, sink and hob set in
12 (fitting week 4)
Second fix, appliances connected, splashback, sealing and a written snag list
13–14
Buffer for snagging, minor adjustments and any delayed item
In a layout change, the same outline stretches to fourteen to twenty weeks, mostly in the first fix and the making good. In a structural job it stretches further, because the beam, the new opening and the drying time all sit before the units go in.
Buffer time and what eats it
A buffer of one to two weeks on a like-for-like job, and more where structure is involved, is normal rather than pessimistic (aggregate Irish market estimate). Delays come from a small number of predictable places: deliveries that arrive late, short or damaged; a worktop template that cannot be taken because the units are not level; trades booked out and unable to return on the agreed day; a change of mind after the order; weather and drying times where an extension is involved; and anything unexpected found behind the old units. Buffer belongs at the end of the schedule, and the household that books a family event, a holiday or a furniture delivery into the week the job is supposed to finish feels every delay twice.
Living without a kitchen
Set up a temporary kitchen before strip-out, not during it. A fridge, kettle, microwave, toaster, slow cooker and a box of everyday crockery in a dining room, utility or hallway will carry a household through the messiest weeks. A washing-up basin, a drainer and hot water from a kettle cover the stretch when the sink is gone, and some households ask the plumber to leave a temporary supply or an outdoor tap usable for as long as possible.
Water is normally off in short blocks of hours rather than whole days, so the simplest routine is to ask the plumber each morning what will be off and when it will be back on. Dust travels further than expected: cover soft furnishings, tape a dust sheet across the doorway and keep the work area out of bounds for children and pets. Adhesives, sealants and paint give off fumes, so ventilate the room and wear a mask when sanding filler or cutting boards. Clear and store the contents of the old kitchen shortly before strip-out, not on the morning itself.
Keeping the project on schedule
The household controls more of the timeline than it looks. Deciding the layout, the appliances and the worktop before ordering removes most of the risk, and confirming every delivery date in writing removes most of the rest. Agreeing who removes waste, who makes good after the electrician and who will be on site on which days avoids the small gaps that turn into lost weeks. Checking that the electrician and the gas installer hold current registration is part of the same preparation, since a change of contractor mid-job costs time as well as goodwill.
Homeowners who would rather compare responses from local tradespeople than ring around can post the job on ShamFix, a free Irish marketplace where homeowners list work and tradespeople reply. Posting a job and listing on ShamFix is free and there is no commission, and a subscription is planned for the future. ShamFix does not check or certify tradespeople and profiles are filled in by tradespeople themselves, so homeowners should check registrations themselves and read reviews before appointing anyone.
FAQ
Is the kitchen completely unusable for the whole project?
Usually not. The sink and cooker tend to be out of action for a couple of weeks in the middle of a like-for-like job, once strip-out begins and before the worktop and second fix are complete. A fridge, a microwave and a kettle set up in another room keep meals simple through that stretch.
Do the plumber, the electrician and the fitter all work at once?
They move through in a relay rather than side by side. First fix for pipework and cabling has to happen while floors and walls are open, plastering and flooring come next, and units cannot go in until the surfaces behind them are finished. A missed slot in that relay is what normally costs a week.
Can a renovation stall even when the trades are free?
Yes. Deliveries and factory orders pause during public holiday periods and supplier shutdowns, and a worktop template booked for a week when the templating team is away sits idle until they return. Building the buffer around known shutdown periods, rather than after them, is the practical answer.
What most often makes a kitchen job run late?
Decisions made after the order is placed, or a delivery date that was never confirmed in writing. Both push the fitting start rather than the fitting itself, which is why the total timeline stretches while the on-site time stays broadly the same. Chasing confirmed dates for every item before strip-out is the habit that protects the schedule.
Work through safe checks — filter, vent, condenser, settings, power and reset — then book appliance repair or, for fixed wiring faults, an electrician.