
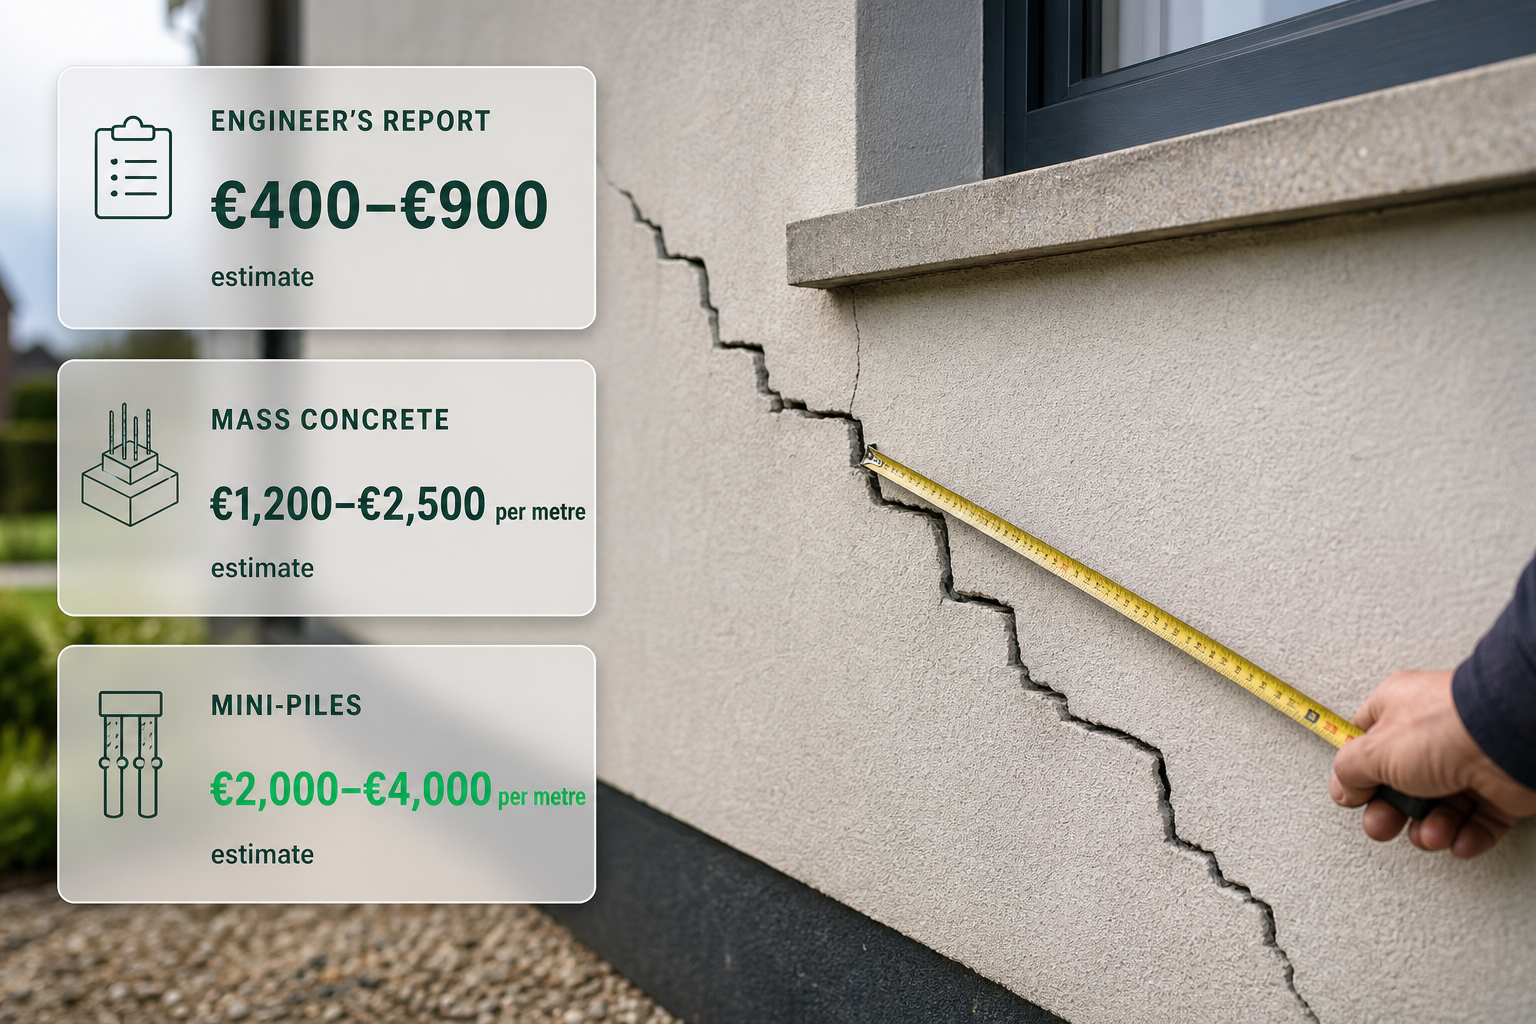
Underpinning a house in Ireland typically costs €1,200 to €2,500 per linear metre of wall for traditional mass concrete underpinning, and €2,000 to €4,000 per metre where mini-piles are needed, as an aggregate Irish market estimate including VAT. Most subsidence repairs only treat the affected corner or wall rather than the whole house, so a typical job lands between €5,000 and €15,000, while full-house underpinning on piles can pass €40,000. Before any of that, a structural engineer has to confirm that the ground is actually moving, because many cracks have a cheaper cause. Homeowners who need the cracks assessed and repaired can post the job under general home renovation and compare quotes from local contractors.
Underpinning and subsidence repair costs in Ireland
The table below is an aggregate Irish market estimate, VAT included. Underpinning is priced per linear metre of wall, because the cost follows the length of foundation that has to be dug out and replaced or supported.
| Work | Typical price |
|---|---|
| Structural engineer's inspection and written report | €400–€900 |
| Crack and level monitoring over several months | €300–€800 |
| CCTV drain survey | €150–€350 |
| Repair of a leaking or broken drain near the foundation | €800–€3,000 |
| Resin injection ground stabilisation, one corner or wall | €4,000–€12,000 |
| Traditional mass concrete underpinning | €1,200–€2,500 per linear metre |
| Mini-piled underpinning | €2,000–€4,000 per linear metre |
| Crack stitching, plastering and redecoration after stabilisation | €500–€3,000 |
A worked example shows how the lines add up. Take a semi-detached house where the rear corner has dropped and about 4 metres of wall needs underpinning. The engineer's report costs €400–€900, mass concrete underpinning of 4 metres costs €4,800–€10,000, and crack repair and redecoration add €500–€1,500, so the job comes to roughly €5,700–€12,400 in total. If the engineer finds a broken drain softening the ground, fixing it may be part of the answer, and in some cases it is enough on its own once the ground has settled.
What subsidence is, and why not every crack needs underpinning
Subsidence is the ground under a house moving downwards and taking part of the foundation with it. The usual triggers are clay soil shrinking in dry weather, tree roots drawing water out of the ground, leaking drains or water pipes washing out the soil, and old mine workings or poorly compacted infill under the house.
Most cracks in Irish houses are not subsidence. Plaster shrinks as it dries, new houses settle in their first years, and walls move slightly with heat and moisture. These cracks are usually thin, even in width, and do not get wider over time. Subsidence cracks tend to be:
- Diagonal and tapered, wider at one end than the other, often running from the corner of a window or door.
- Visible inside and outside in the same place.
- Growing, especially after a dry summer.
- Joined by other signs: doors and windows that start to stick, gaps opening between walls and floors or skirting boards, or a floor that slopes.
Some cracking in Ireland comes from the blocks themselves rather than the ground. Minerals such as mica and pyrite in building blocks can cause defects that lead to cracks, and separate State schemes exist for houses affected, including the Defective Concrete Blocks Grant Scheme and the Pyrite Remediation Scheme, as Citizens Information explains. Underpinning does not fix defective blocks, so ruling this out early can save a homeowner from paying for the wrong repair.
The usual steps before anyone digs
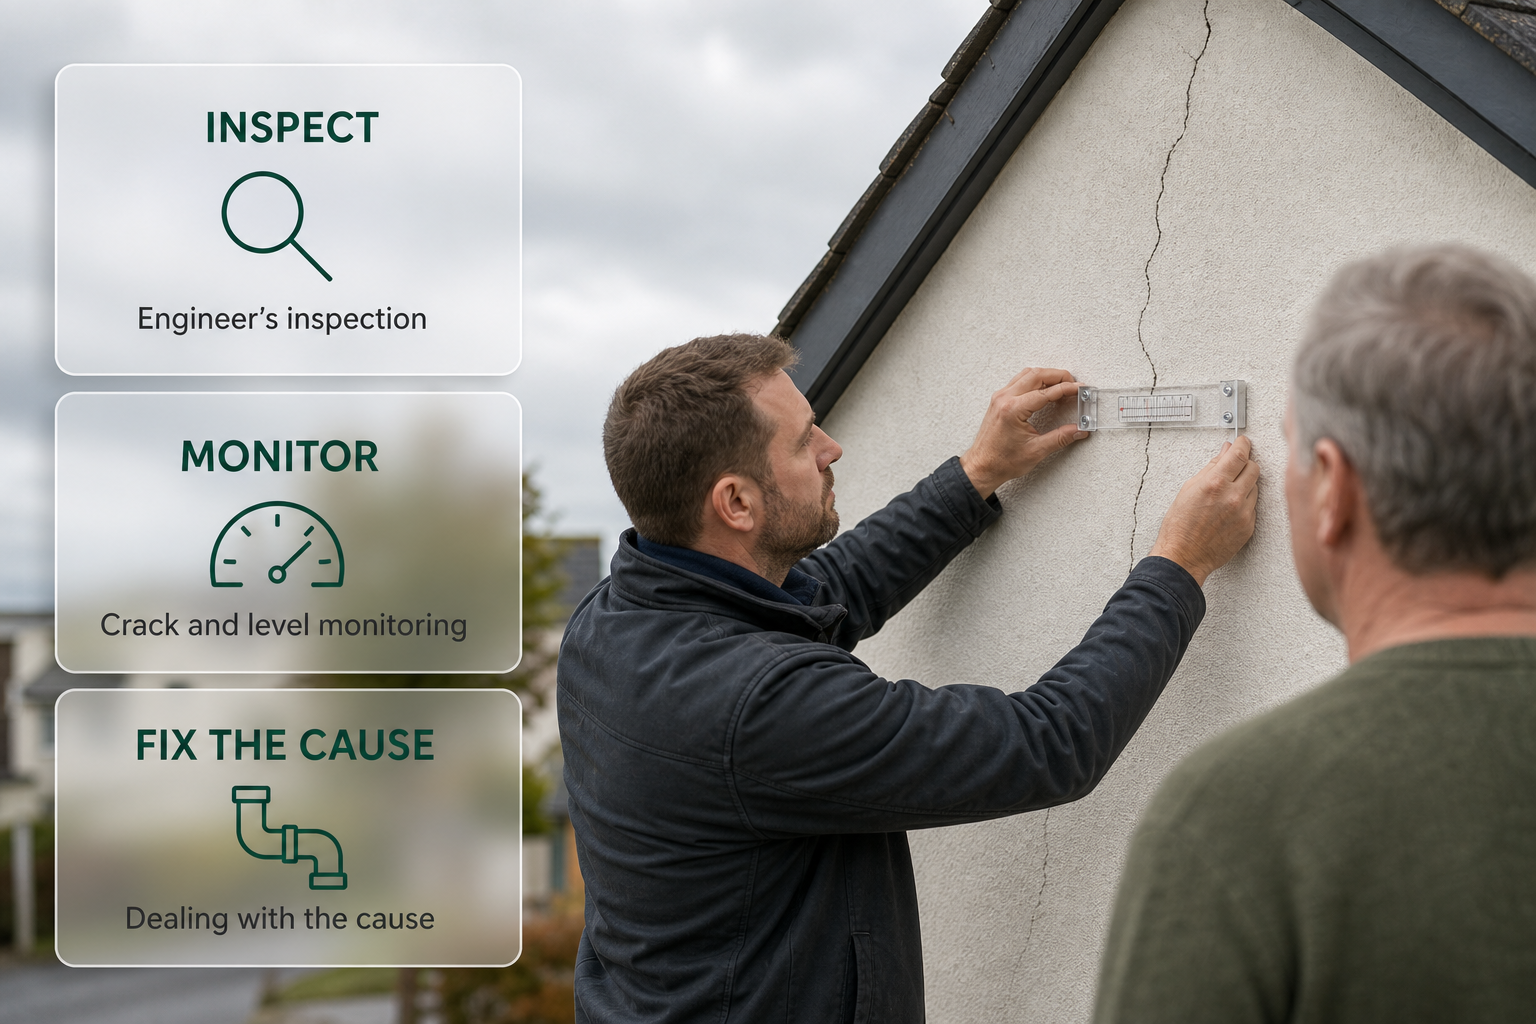
- Engineer's inspection. A chartered structural engineer looks at the pattern and width of the cracks, the soil, nearby trees and the drains, and writes a report saying whether movement is likely and what is causing it.
- Monitoring. If the cause is not clear, the engineer fits crack gauges or takes level readings over several months. This shows whether the house is still moving or has stopped. Many houses turn out to be stable, and only the cracks need repair.
- Dealing with the cause. Repairing a leaking drain or managing a tree that is too close to the house often stops the movement. Removing a large tree can itself cause the ground to swell, so this is done on the engineer's advice.
- Choosing the repair. Only where the ground keeps moving does the engineer specify underpinning or ground stabilisation, with drawings the contractor prices against.
- Repair of finishes. Once the house is stable, cracks are stitched, filled and redecorated.
Structural work has to comply with the Building Regulations, so the engineer designs the underpinning and normally confirms what, if anything, needs to be notified to the local building control authority before work starts.
Types of underpinning and when each is used
Mass concrete underpinning. The traditional method: the existing foundation is dug out in short sections, one at a time, and new concrete is poured beneath it to reach firmer ground. It suits shallow problems on accessible walls and is usually the cheapest form of underpinning per metre, but it involves excavation next to the house and several weeks of work.
Mini-piled underpinning. Small piles are driven or drilled down to firm ground, and a beam ties them into the existing foundation. It is used where firm ground is deep, where the soil is soft or full of water, or where access is tight. It costs more per metre but goes deeper and causes less disruption to the ground around the house.
Resin injection. An expanding resin is injected into the ground under the foundation through small holes, filling voids and stiffening the soil. It is quick, often done in a day or two with little mess, and suits localised problems on suitable soils. It is not right for every situation, and the engineer's report should say whether it is.
Beam and base or partial underpinning. Variations used on larger or more complex jobs, where a reinforced beam spreads the load to new bases at intervals rather than along the whole wall.