
Chimney breast removal costs in Ireland typically range from €1,260 to €2,100 for a ground-floor-only job, while full-height removal including the roof stack spans €1,000 to €3,500 or more, depending heavily on structural supports and making good. The apparent overlap between those figures reflects different scopes, not a fixed national tariff.
The key point is that chimney breast removal is a structural alteration, not straightforward demolition. A quote can rise sharply once the retained chimney mass needs support, a structural engineer becomes involved, waste must be removed, and plaster, flooring, ceilings or roof finishes have to be reinstated. Irish published pricing also shows a separate starting point of €2,500 for a package including a structural survey, beam installation, removal and finishing, with the final amount depending on the property, chimney size and structural requirements (aggregate Irish market estimates).
For an accurate property-specific price, homeowners can find demolition and structural specialists and post their job, including photographs, floor plans and details of whether the upper stack will remain.
Understanding the Baseline Chimney Breast Removal Cost
Aggregate Dublin estimates place internal chimney breast removal at €1,260 to €2,100, while Irish estimates put removal of both the stack and breast at €1,000 to €3,500 (aggregate Irish market estimates). These ranges describe different scopes, so they should not be compared as identical line items. The inclusions may also differ, particularly for engineering, waste removal and reinstatement.
The scope should be defined before comparing quotations:
- Ground-floor breast only: the internal projection is removed, while masonry above remains. That retained load requires an engineered support arrangement.
- Full-height removal: the breast is removed through the affected floors and the external stack is dismantled. Roof access, roof reinstatement and external making-good then form part of the work.
- Breast removal with the upper stack retained: this can limit roofing work, but it still leaves a structural support problem above the new opening.
Aggregate Irish market estimates put chimney removal from €2,500, covering a structural survey, beam installation, removal and finishing. The final cost depends on property type, chimney size and structural requirements (aggregate Irish market estimates). That starting figure is therefore a reference point, not a fixed quotation. A lower demolition price may exclude the engineer, temporary works, skips, plastering, flooring, ceiling repairs or roof work.
A written quote should identify the retained masonry, the proposed support, disposal arrangements and every surface included in the finished condition. This is particularly important where the contractor prices demolition separately from structural design and reinstatement.
Planning status also affects the project brief. An ordinary internal alteration in a typical suburban home will often not require planning permission, while protected structures and some conservation cases require separate consideration. Permission is generally not required for an ordinary internal alteration in a typical suburban semi-detached house, but protected structures need separate assessment, and the homeowner should confirm the position with the local authority before work begins. The baseline cost therefore depends on the proposed removal, retained load, regulatory status and finish standard, rather than on a simple price per chimney.
Ground-Floor Retention Versus Full-Height Removal
The main cost decision is whether to remove only the lower breast or take the chimney out through the house and roofline. Ground-floor removal usually leaves an upper breast, flue or stack in place. That retained masonry still has to be supported safely above the newly opened room, so the work remains a structural engineering project rather than straightforward demolition.
A structural engineer should establish the load path and specify the support arrangement. Depending on the wall construction, masonry condition and relationship with neighbouring flues, the design may use gallows brackets or a steel beam. These components transfer the retained load into a suitable wall or other structural element. Their suitability cannot be judged from appearance alone, particularly in older terraces where party-wall construction and chimney details vary.
Full-height removal has a different scope. The masonry is dismantled through each affected floor, while the external stack is taken down above the roof. This removes the retained-load problem in the lower section, but adds roof access, greater quantities of masonry for disposal and more surfaces requiring reinstatement. Published Irish cost references place combined stack and breast removal at €1,000 to €3,500, while a Dublin breast-only range is €1,260 to €2,100 (aggregate Irish market estimates).
| Feature | Ground-Floor Breast Only | Full-Height and Stack Removal |
|---|---|---|
| Main work area | Internal ground-floor room | Internal floors plus roof and external stack |
| Masonry retained | Upper breast, flue or stack may remain | The targeted chimney structure is removed throughout |
| Structural issue | Retained masonry needs engineered support | Temporary support and sequencing still need design, but no upper load remains over the removed lower section |
| Roof work | Usually limited or absent if the external stack stays | Roof opening must be properly closed and weatherproofed |
| Finishing | Ground-floor wall, floor, ceiling and fireplace area | Multiple rooms, ceilings, floors and external roof or stack surfaces |
| Relative disruption | More contained | More extensive across the property |
| Cost implication | Often lower where upper work remains untouched | Usually higher because more trades and reinstatement are involved |
The lowest initial quote is not necessarily the lowest whole-life cost. A defective stack may create future repair liability if it remains, whereas removing a sound stack solely for a clear roofline adds roofing, access and external finishing work that may not serve the homeowner's actual objective.
The scope should be selected against the property problem: space recovery, eliminating a failing stack, or complete removal. A sound comparison of quotations should show which chimney sections remain, how their loads are supported, what roof work is included and which rooms receive final repairs. That distinction exposes whether the price reflects a contained alteration or a wider structural renovation.
Breaking Down the Primary Cost Drivers
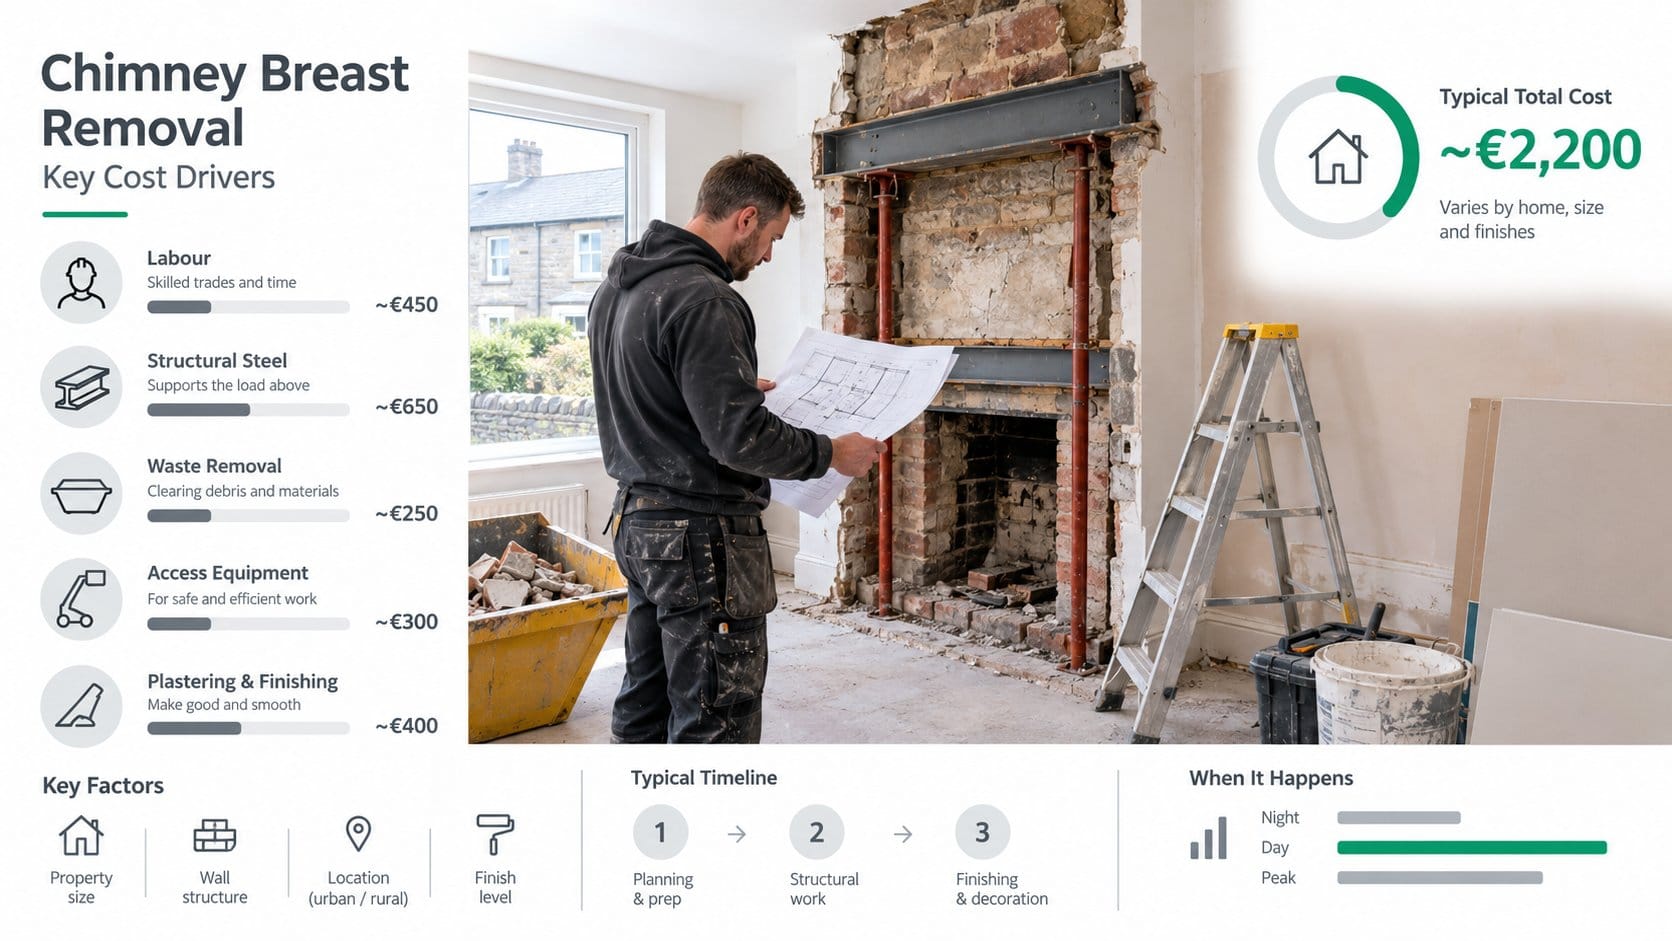
A chimney breast removal quote covers more than demolition. The final cost usually combines design, temporary support, controlled dismantling, masonry handling, waste removal and reinstatement. The difference between retaining the upper chimney and removing the complete structure determines how much engineering, access equipment and external repair work the project requires.
Engineering and structural support
The main technical cost is the load path. Where masonry remains above the removed breast, an engineer must determine how its weight reaches the supporting structure and specify an adequate support system. Steelwork, gallows brackets, temporary propping, bearings and connection details should appear in the design, rather than being left as vague provisional sums.
Internal breast removal is a structural building operation, distinct from external roofing work. A roofer may handle stack or roof repairs, but the internal work requires building expertise, structural coordination and a defined installation sequence.
Labour, waste and access
Dense chimney masonry is slow to dismantle and difficult to remove without damaging adjacent finishes. Labour may include protecting floors and furniture, breaking out brickwork, carrying debris, cleaning the work area and coordinating steel installation. Waste disposal should be itemised. “Remove waste” may otherwise exclude a skip, collection charges or permission for placing equipment on a public footpath.
Access affects both method and labour time. Narrow terraces, upper-floor breasts, shared stacks and roof-level work demand more controlled handling than a detached house with clear access. The quotation should state whether access equipment, skip placement, lifting arrangements and public-area permissions are included.
Making good
The room is not complete when the masonry has gone. Wall, floor, ceiling and surrounding details may need restoration. The specification should identify allowances for plastering, skirting, architraves, floorboards, hearth removal, decoration and any external roof or stack repairs. The chimney quotation still needs a room-by-room finishing scope for plastering, flooring and ceilings.
A useful cost schedule separates:
- Design: survey, structural calculations and drawings.
- Support: steel, brackets, bearings, temporary works and installation.
- Removal: protection, dismantling, labour and loading.
- Logistics: access, skips, waste handling and public footpath arrangements.
- Reinstatement: plaster, floors, ceilings, joinery, decoration and roof work.
The practical test is scope completeness. A low headline figure that omits engineering or making good is not a cheaper equivalent. It describes less work.
Navigating Irish Planning Permission and Building Control
Planning permission and building control address separate risks. Planning considers the effect of development on the property and its surroundings. Building control concerns the technical performance and safety of the work. Chimney breast removal may involve one, both or neither, depending on the property, its designation and whether the stack remains.
For an ordinary home, removing a chimney will generally not require planning permission. That general position does not cover every property. A protected structure, conservation setting or other designation can create additional consent and compliance questions, so the homeowner should confirm the property's status before work begins.
The building control question
Structural design remains necessary even where planning permission is not. Removing a breast changes the load path through the building, especially if an upper breast or chimney stack is retained. The engineer's calculations should identify the support arrangement, temporary works and bearings. The completed installation should also be recorded for the homeowner's files and any building-control process that applies.
A Commencement Notice may be required for notifiable work. The builder or design professional should identify the applicable Building Control requirements before demolition, rather than treating planning exemption as evidence that the work is unregulated.
Safety requirement: A retained chimney stack or upper breast must never be left unsupported while the room is closed up.
The project should follow a defined sequence:
- Check the property's status. Confirm whether it is a protected structure, in a conservation area or affected by another designation.
- Define the scope. State whether the work removes the breast, the stack, or both.
- Obtain structural design. The engineer should specify support, temporary works and the intended load path.
- Confirm building-control arrangements. Establish whether a Commencement Notice and inspection process apply.
- Keep records. Retain drawings, calculations, completion information, invoices and photographs showing the support before concealment.
Consent, inspections and professional sign-off may add fees and programme time. They also establish that the structural solution was considered before masonry removal, which matters if the property is later insured, refinanced or sold. The regulatory position therefore changes with the scope: retaining the stack usually leaves a more demanding support and documentation question than removing the full chimney system.
Anticipating Hidden Costs and Site Complications
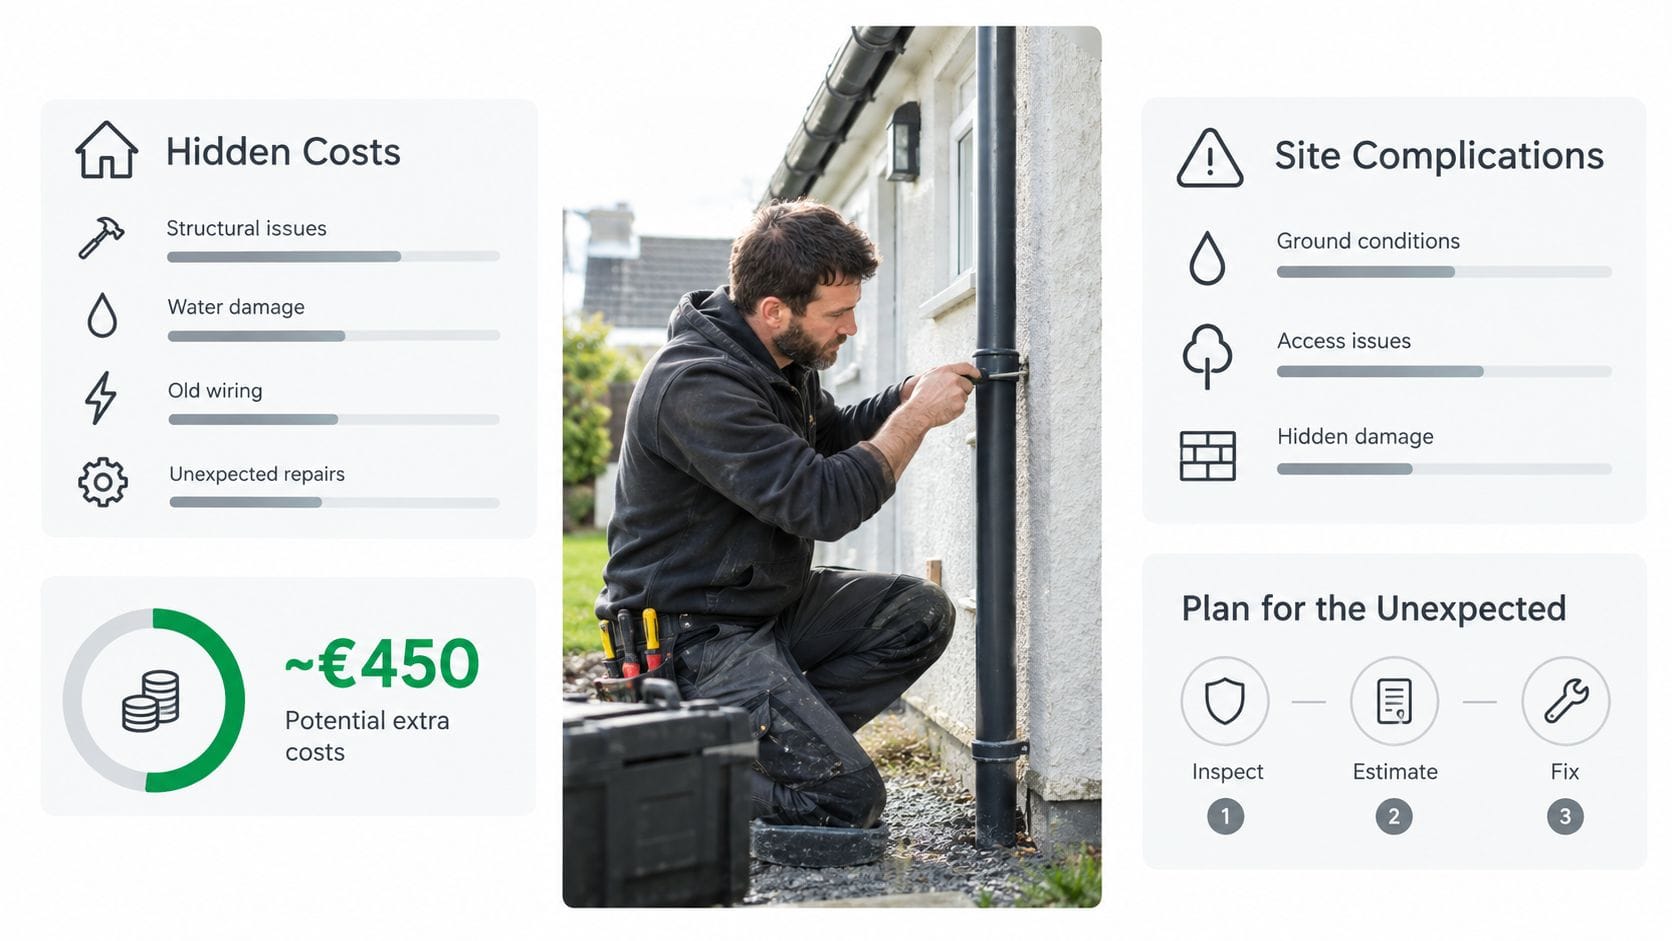
The visible fireplace rarely reveals the full condition of the chimney. Once the breast is opened, the contractor may find damp staining, damaged masonry, an unclear load path or a shared flue arrangement that changes the planned method. These aren't reasons to avoid removal, but they are reasons to price the investigation and contingencies accurately.
Older materials and possible asbestos
Older homes can contain asbestos in flue linings, firebacks, insulation or other associated materials. Pre-2000 construction should prompt caution, but the presence of asbestos can't be confirmed from the property's age alone. A suspected material shouldn't be broken, swept or disposed of as ordinary rubble. It may require assessment and specialist handling, which can add cost and delay.
The written scope should state what happens if suspect material is identified. It should also distinguish ordinary masonry disposal from controlled waste arrangements. That prevents a homeowner from accepting a low price that assumes every material is safe to disturb.
Damp and concealed defects
Damp or staining behind a breast can indicate defective flashing, water entry from the stack, failed pointing or a blocked or poorly closed flue. Covering the wall before the source is understood risks trapping the problem behind new plaster. The correct response is to identify the source, remedy it and allow the affected construction to dry as appropriate before final finishes are applied.
A concealed steel beam or an uncertain load path can have the same commercial effect. The engineer may need to revise the design, and the builder may need different temporary support or access. The price impact comes from changed work, not from an arbitrary uplift.
Shared stacks and party walls
Terraced and semi-detached homes can have shared stacks or flues. Removing one side without checking the neighbour's arrangement can compromise ventilation, weathering or structural stability. The homeowner should establish whether the stack serves another dwelling before agreeing to full removal, and should document any required coordination or consent.
Irish guidance distinguishes ordinary homes from protected structures, but the shared-stack question is a separate technical issue. General demolition pricing for a broader project can't be transplanted into a chimney quote, because chimney work turns on the retained load, flue arrangement and reinstatement details.
Evaluating Quotes and Coordinating Wider Renovations
A reliable quote makes the work auditable. It should allow a homeowner to see whether two contractors are pricing the same removal, the same support system and the same finish. A difference in total is meaningful only after those scopes match.
Quote comparison checklist
The following items should appear in writing:
- Removal boundary: Identify each floor, the breast, the stack and any hearth or fireplace elements included.
- Structural design: Name the engineer's role and state whether calculations, drawings, temporary works and completion sign-off are included.
- Materials: Specify the steel or bracket arrangement rather than using an unexplained allowance.
- Waste: State who supplies the skip, who arranges collection and whether any public footpath permission is included.
- Making good: Define plaster, skirting, flooring, ceiling, decoration, roof coverings, flashing and external masonry repairs.
- Exclusions: List asbestos assessment, specialist removal, neighbour coordination and concealed defects separately.
- VAT: Confirm that the quoted total includes VAT.
For residential construction, renovation and repair work, the reduced VAT rate is generally 13.5%, and homeowners should check that the quote clearly includes the applicable VAT treatment. The exact treatment can depend on how materials and labour are supplied, so a written invoice should remove ambiguity rather than leaving the homeowner to infer whether the price is gross or net.
Coordinate the work with retrofit
Chimney removal can overlap with energy upgrades. Closing or removing a flue changes the wall and fireplace detail, while sealing openings can affect how air moves through the room. If insulation, airtightness work, ventilation changes or heating alterations are planned, the sequence should be agreed before the chimney is plastered closed.
SEAI states that some grants and services require a registered professional (SEAI registered professional guidance). That requirement becomes relevant when chimney work is bundled with grant-related retrofit or heating work. The cheapest standalone removal can therefore create rework if another contractor later has to reopen the wall, alter ventilation or redesign a heating installation.
For wider construction and renovation work, find tradespeople and post a task, the brief should explain the intended sequence, not just request demolition. A homeowner who supplies the engineer's design, photographs, floor plans and retrofit plans gives contractors a better basis for comparable bids.
ShamFix can also be considered as how ShamFix connects Irish homeowners with local providers. Its marketplace model allows a homeowner to describe the task and seek local responses, but enquiries are only routed between users and providers. The homeowner still needs to compare scope, insurance, qualifications, registration where relevant and the supporting documentation for structural work.
Are You a Builder or Structural Specialist in Ireland?
Builders, demolition contractors and structural specialists handling chimney breast removal can list their services for homeowners seeking this type of structural alteration. Listing on ShamFix is free and there's no commission; a subscription is planned for the future. ShamFix does not vet or verify providers; profiles are self-filled, so each specialist remains responsible for stating their own credentials and insurance and for the quality, safety and regulatory compliance of the work.
The platform helps local providers describe their services and receive homeowner enquiries, without presenting routing as a quality guarantee.
Homeowners pricing chimney breast removal should request a written, itemised scope covering engineering, structural support, disposal, VAT and every making-good element. Setting out that scope clearly lets homeowners compare suitable local responses on a like-for-like basis.