
A standard mid-spec bathroom renovation in Ireland costs €6,500 to €12,000, while the same scope in Dublin is about €8,000 to €14,000. Smaller like-for-like refreshes can start at €3,500 to €6,000, while high-spec wet rooms can begin around €10,000 and rise beyond €22,000.
A homeowner planning a full refit quickly discovers that room size is only part of the answer. A compact bathroom with relocated plumbing, extensive tanking and difficult apartment access can cost more than a larger room where the existing layout stays in place. The useful question isn't “How much does a bathroom renovation cost in Ireland?” but “What work is included in the renovation?”
Find bathroom renovation providers and post your job once the room's scope and preferred finish are clear.
How Much Does a Bathroom Renovation Cost in Ireland Right Now
A standard three- to five-square-metre bathroom with a mid-spec finish usually costs €6,500 to €12,000 in Ireland in 2026. For the same scope, Dublin pricing is approximately €8,000 to €14,000, on aggregate Irish market estimates. Treat these as planning ranges rather than quotations. Access, the room's condition and any layout change can shift the final figure substantially.
A smaller refresh that keeps the bath or shower, toilet, basin and main drainage positions commonly costs €3,500 to €6,000 nationally, on aggregate Irish market estimates. This may cover replacement sanitaryware, updated finishes and limited tiling. It is a different job from stripping the room back, moving services and rebuilding each surface.
At the upper end, a high-spec wet room can start around €10,000 and rise beyond €22,000. The main cost comes from specialist drainage falls, tanking, substrate preparation and detailed finishing. A walk-in screen or shower fitting is only one part of the price. Wet rooms sit at the expensive end precisely because waterproofing and drainage become central to the build rather than a finishing detail.
VAT and the headline figure
Renovation labour and qualifying supply-and-fit work are generally charged at the reduced 13.5% VAT rate in Ireland, according to Revenue's guidance on VAT for construction services. Confirm in writing whether VAT is included, particularly when comparing a contractor's package with materials purchased separately.
Practical rule: Compare a price only when its scope, VAT treatment and exclusions are shown beside it.
A full renovation may include strip-out, disposal, first-fix plumbing, electrical adjustments, waterproofing, tiling, sanitaryware installation, sealant and making good. Structural repairs, access charges or defects behind walls and floors may sit outside the quote. The budget should therefore follow the specification, not just the room's dimensions. Two bathrooms can be the same size while requiring very different work. Layout changes, apartment access and wet-room tanking often affect the price more than choosing between similar tile ranges.
Bathroom Renovation Cost by Project Tier and Size
A homeowner comparing two five-square-metre bathrooms may see very different Irish quotations. The room size is only one measure. The work involved, especially layout changes, apartment access and wet-room construction, can shift the price by thousands more than choosing between similar tile ranges. The ranges below follow aggregate Irish market estimates.
| Project Tier | Typical Cost Range | What It Usually Covers |
|---|---|---|
| Budget refresh, existing layout retained | €3,500 to €6,000 | Replacement suite or selected fittings, limited finishes, straightforward plumbing and restricted tile coverage |
| Standard mid-spec full refit | €6,500 to €12,000 nationally, €8,000 to €14,000 in Dublin | Strip-out, new sanitaryware, ordinary-to-good-quality finishes, tiling, waterproofing and installation within the existing plumbing arrangement |
| Large, high-spec or wet-room project | €10,000 to beyond €22,000 | More extensive tiling, premium fittings, specialist drainage, tanking, custom glass, layout changes or substantial preparation |
A compact bathroom still has fixed jobs. Services must be isolated, the old fittings removed, surfaces prepared and the new fittings connected. A larger room usually needs more tile and flooring material, while a small apartment bathroom may cost more because materials, waste and workers have to pass through shared entrances, lifts or narrow access routes.
Same size, different complexity
Two bathrooms with the same floor area can belong to different cost tiers. Retaining the toilet, basin and shower positions may limit first-fix plumbing to connections and minor adjustments. Moving a toilet waste connection can mean lifting more flooring, altering the route, repairing the substrate and making good afterwards. That line item can add far more than upgrading from one similar ceramic tile range to another.
A level-access wet room adds another layer of work. The floor may need falls formed towards the drain, the wet area tanked, and the finished surface coordinated with the door and screen. Full-height porcelain, custom glass and upgraded brassware then add product and fitting costs. The useful comparison is therefore same floor area versus same complexity.
A hypothetical planning example
A hypothetical five-square-metre mid-range refit could include removal of existing fittings, replacement sanitaryware, new shower controls, tile preparation, wall and floor finishes, waterproofing in wet areas, plumbing connections and final making good. If the existing layout stays in place and the substrate is sound, the project would generally sit within the standard mid-spec range rather than the wet-room or premium band.
This is not a named project or a ShamFix listing. Ask for a written quotation showing the tile area, product specification, disposal arrangements, access assumptions and any allowance for defects beneath existing finishes. Those details explain where a bathroom sits within the range, and whether the quoted total covers the work you need.
What Drives the Price Most
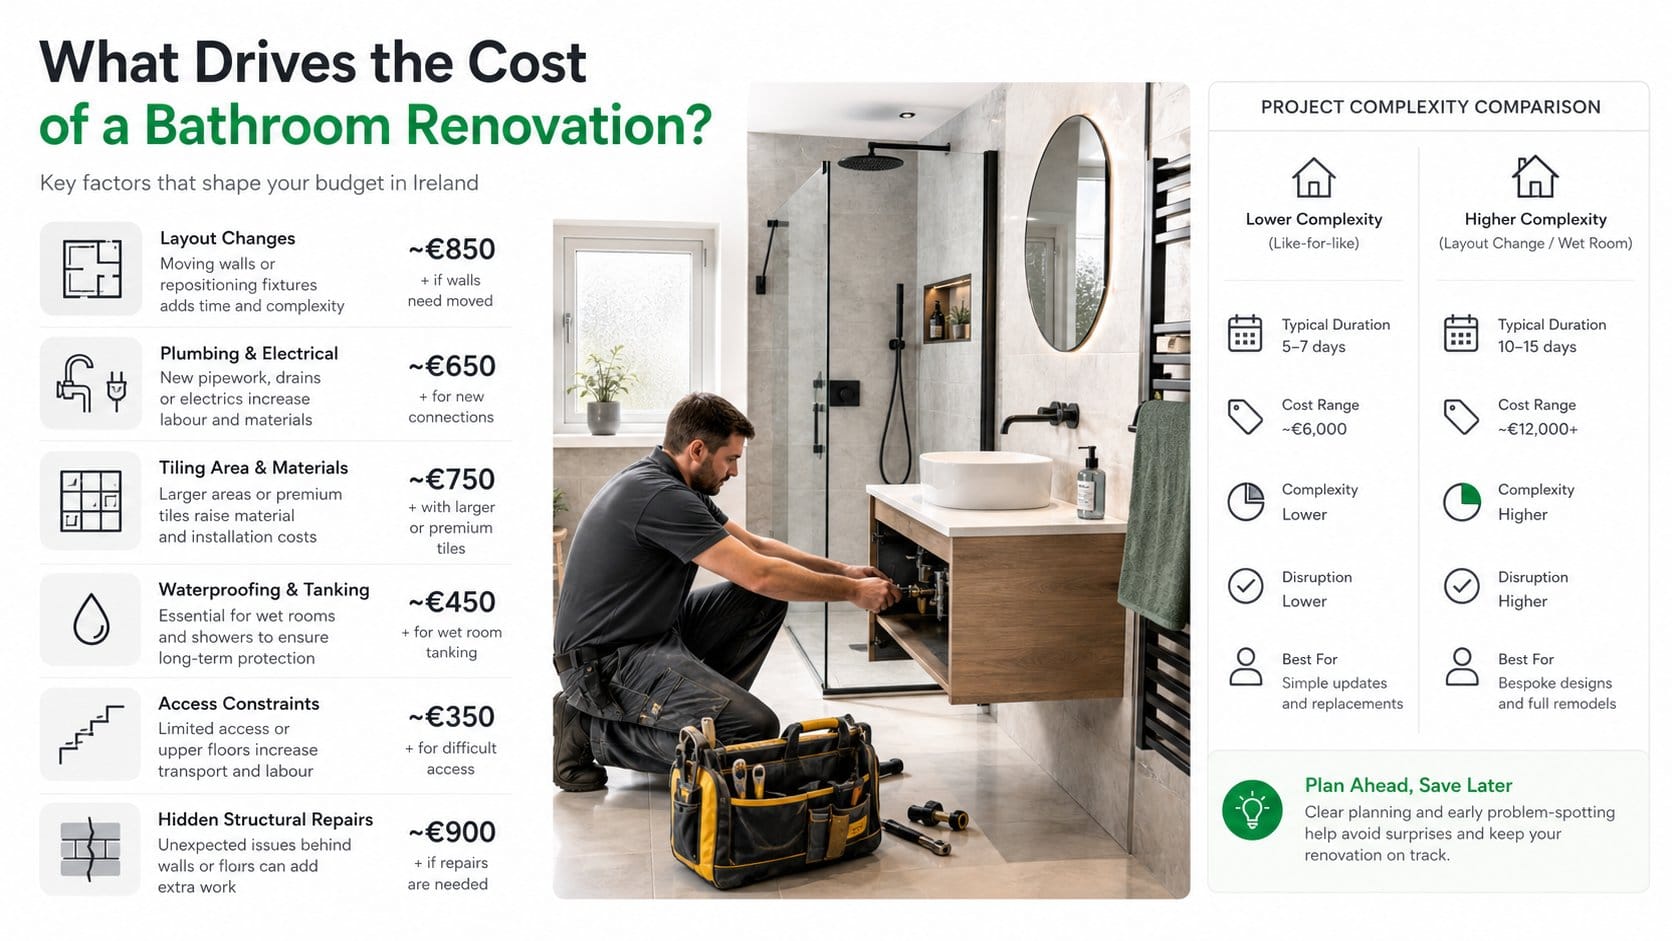
A bathroom can keep the same floor area yet receive very different quotes. The reason is usually the work hidden behind the finishes. Changing a tile affects a visible surface, while moving a toilet or forming a wet-room floor changes the labour sequence, materials and preparation beneath it.
Layout and services
Keeping the bath, shower, toilet and basin near their existing plumbing connections usually reduces first-fix work. Changing the layout can require rerouting supply pipes, altering waste connections, lifting flooring, rebuilding chases, and repairing walls and floors. These tasks can move a quote by thousands, even when the room size stays unchanged.
Electrical changes follow a similar pattern. An electric shower, illuminated mirror, extractor fan or relocated light may need new wiring, access work and certified installation. The written scope should state these requirements rather than leave them as assumptions.
Tiling and sanitaryware
Tile cost depends on the area covered, material, number of cuts and condition of the surface. Full-height tiling across several walls requires more preparation and fitting than a limited wet-area treatment. Large-format or natural stone tiles may also need more careful handling and a flatter, better-prepared substrate.
For homeowners comparing finishes, it helps to weigh the practical balance between the appearance, maintenance and suitability of the tile.
Toilets, basins, baths, shower trays, brassware, vanity units and glass screens cover a wide quality range. A durable mid-range suite can fit a standard refit. Designer brassware, wall-hung systems, custom storage and bespoke glass can shift the room into a premium specification.
Waterproofing, access and structural work
A wet room needs designed falls, integrated drainage and tanking. Its cost comes from the floor build-up and waterproofing system, not just the visible shower area. That makes a wet room a different level of complexity from a same-size bathroom with a standard shower tray.
Old walls, uneven floors, water damage, rotten timber, difficult waste removal and restricted access can add preparation and labour. Apartment rules, narrow stairs or limited storage can make this work slower, even where the bathroom itself is compact.
Cutting waterproofing or drainage preparation to meet a lower headline price can create a much larger repair problem later.
Structural alterations, ventilation improvements and extensive making good should appear as separate quotation items. If the existing substrate has not been inspected, ask how defects found after strip-out will be priced before work begins. Comparing same floor area versus same complexity gives a more useful basis than comparing tile choice alone.
Why Dublin and Apartments Often Cost More Than the Same Size Elsewhere
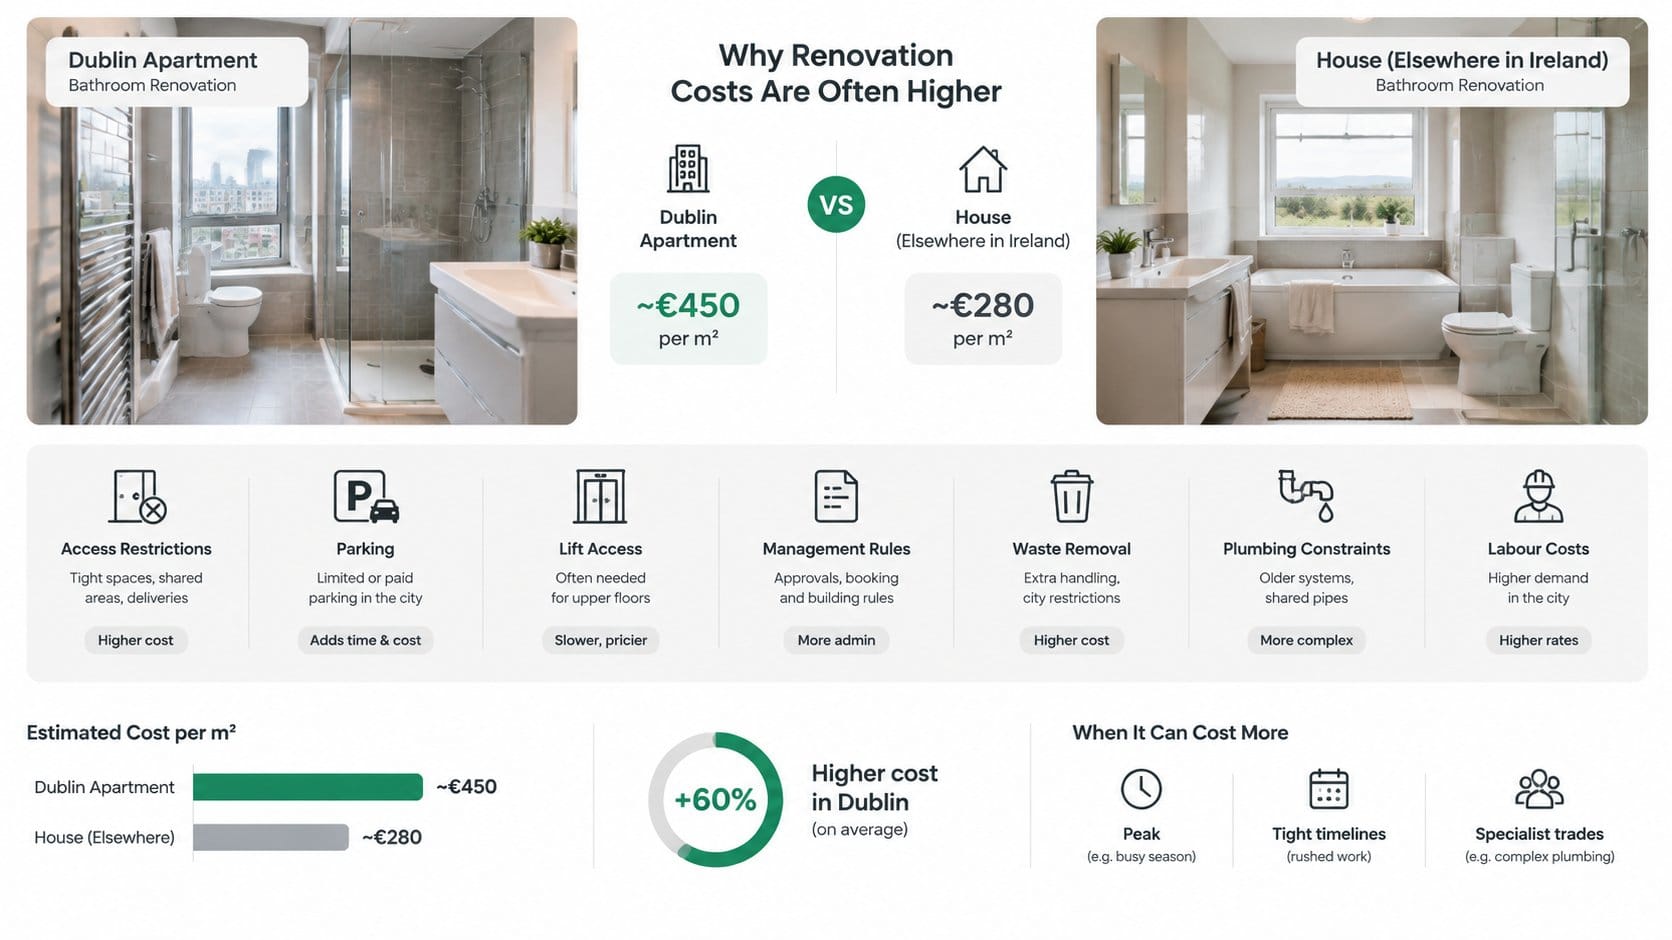
A compact bathroom in a Dublin apartment can cost more than a larger room in a rural house. The difference usually comes from access, working conditions and the amount of coordination required, rather than floor area alone. National guidance places a standard mid-spec renovation at €6,500 to €12,000, while Dublin projects are approximately €8,000 to €14,000, as noted earlier.
The comparison is useful only when complexity is held constant. City work may involve restricted parking, controlled deliveries, longer loading arrangements and little room for storing waste. Older terraced homes can also have narrow stairs, difficult access, or walls and floors that need careful opening and repair.
Apartment constraints change the job
An apartment bathroom can cost more than a same-size bathroom in a house because the contractor may need to follow management-company rules, lift restrictions, delivery windows and noise limits. Shared access can complicate waste removal. Plumbing changes may also be restricted by the building structure or communal services.
Aggregate Dublin estimates give €10,500 to €15,500 for small ensuites, €14,000 to €21,500 for standard bathrooms and €16,500 to €27,500 for apartment bathrooms. The higher apartment figures track access, building rules, waste limits, plumbing restrictions, noise restrictions and parking.
A wet room can widen the gap further. Its tanking, floor falls and drainage require more preparation than a standard shower tray, even when both rooms occupy the same area. The guide gives 7 to 10 working days for a small ensuite and 15 to 25 days for a wet room, showing how specialist work can extend the programme.
What to tell a contractor
Include the floor, apartment or house type, parking arrangements, lift availability, management approval requirements, waste plan and whether the existing layout must remain in the quote request. A photograph will not show every restriction, so a site visit or detailed written description matters for city-centre and multi-unit properties.
Rural work may benefit from easier access and lower local labour rates, but travel, deliveries and specialist availability can still change an individual quote. Compare same floor area versus same complexity, because layout changes, apartment constraints and wet-room tanking can affect the total more than tile choice alone.
How to Compare Quotes Like for Like
A low quotation may leave out work included by another contractor. Compare quotes only after confirming they cover the same room, fittings, tile coverage and waterproofing method. Two bathrooms with the same floor area can still have very different costs if one keeps the existing layout and the other moves the toilet, shower or drainage.
Confirm the tax treatment
Renovation labour and qualifying supply-and-fit work generally use the reduced 13.5% VAT rate. Ask whether each total includes VAT, and whether products supplied separately have been treated differently. Check Revenue's VAT guidance for construction services for the current treatment of the specific arrangement.
Read the exclusions as carefully as the headline price. They may cover unusual access, waste removal, extensive substrate repairs, structural work, specialist glass, upgraded ventilation or making good outside the agreed area. A lower starting figure can rise through variations when these items appear later.
Request a written scope
A useful comparison document should identify:
- Strip-out and disposal: What will be removed, where waste will go and whether disposal is included.
- Plumbing and drainage: Which fittings remain, which move and how new waste connections will be handled.
- Waterproofing: The areas to be tanked, the preparation method and the treatment of junctions and penetrations. Wet-room tanking can add more work than a standard shower tray, even in a room of the same size.
- Electrical work: The fittings covered and who will certify relevant work.
- Finishes: Tile type, coverage, grout, trims, sealant and the making-good standard.
- Sanitaryware: The exact model or an agreed allowance, including taps, shower controls, screen and vanity.
- Programme and payment: The planned sequence, staged payments and process for approving variations.
Ask contractors to price the same level of complexity. Apartment access, lift or parking restrictions, management requirements, waste limits and fixed plumbing routes can move an Irish quote by thousands. Tile choice matters, but layout changes and building constraints usually affect more of the underlying labour.
RGI registration applies to gas work, not ordinary bathroom sanitaryware and pipework. If a gas appliance is affected, confirm the contractor's RGI status through the Registered Gas Installers directory. Check electrical work with Safe Electric, and use an appropriately permitted waste operator where required.
Quote check: If two totals differ sharply, compare exclusions, layout changes and waterproofing before judging workmanship or product quality.
Smart Ways to Keep Your Budget Under Control
A bathroom budget is easiest to control before demolition begins. Keeping the toilet, shower, bath and main drain in their current positions usually avoids the most labour-intensive plumbing and floor work, as long as the arrangement suits the finished room. A same-size bathroom can cost far more when it becomes a more complex project.
Spend where the room needs protection
You can reduce the specification without weakening the build:
- Keep the layout: Retain sanitaryware positions where practical. Moving a toilet or shower can affect pipework, floor work and drainage.
- Limit tile coverage thoughtfully: Use full-height tiling in wet areas and splash zones where the design and waterproofing detail allow it.
- Choose fittings as a system: Check that the shower, tray, waste, screen, basin and vanity work together before ordering.
- Mix finish levels: Pair a reliable shower and tap set with simpler items where performance and durability remain suitable.
- Retain sound elements: A serviceable bath or basin may be worth keeping if its connections and surrounding waterproofing can be renewed properly.
Tile selection can change later. Drain positions, floor falls, tanking details and electrical routes become harder and more expensive to alter once work has started. In an apartment, access limits, lift or parking rules, waste restrictions and fixed plumbing routes can add cost even when the room is small.
Avoid false savings
Waterproofing, ventilation, safe electrical work and drainage falls are part of the room's protection. A wet-room conversion needs suitable falls and tanking. Without them, water can reach the structure below the visible finishes. Poor ventilation can also lead to condensation and deterioration.
Separate required work from optional upgrades such as heated flooring, bespoke storage, feature lighting and premium brassware. If a particular layout or finish has no dependable Irish price, request a written quotation rather than relying on a generic allowance found online.
A contingency helps plan for concealed defects, but it should remain a budget provision, not an automatic charge. Old wiring, damaged subfloors and hidden water damage may only become clear after surfaces are opened. Ask the contractor to explain how variations will be priced and approved before the work begins.
Planning Your Next Steps and Finding Local Help
Start with the layout. Record where the toilet, shower, bath and basin sit, then decide whether moving them is worth the extra plumbing, floor work and making good. A same-size bathroom can cost far more when its layout changes, while a wet-room conversion may need different falls and tanking. In an apartment, access, lift, parking, waste and management rules can affect the quote before materials arrive.
Choose a finish level, list required fittings, and mark optional upgrades separately. Request written quotes using the same scope, with VAT, labour, materials, waterproofing, waste, access and making good shown clearly. Ask how variations will be approved if hidden damage appears after surfaces open.
Get management approval before ordering materials or setting a start date. For gas or electrical changes, check the relevant registration directly. For wider work involving walls, plumbing, electrics or extensions, find tradespeople and post a task for wider construction and renovation work. Framing clear questions for a plumber about pipe routing, access and making good helps at this stage.
For context, how ShamFix connects Irish homeowners with local providers explains the marketplace, where a homeowner can describe the work and organise the next conversation around a written scope — enquiry routing, not a quality guarantee.