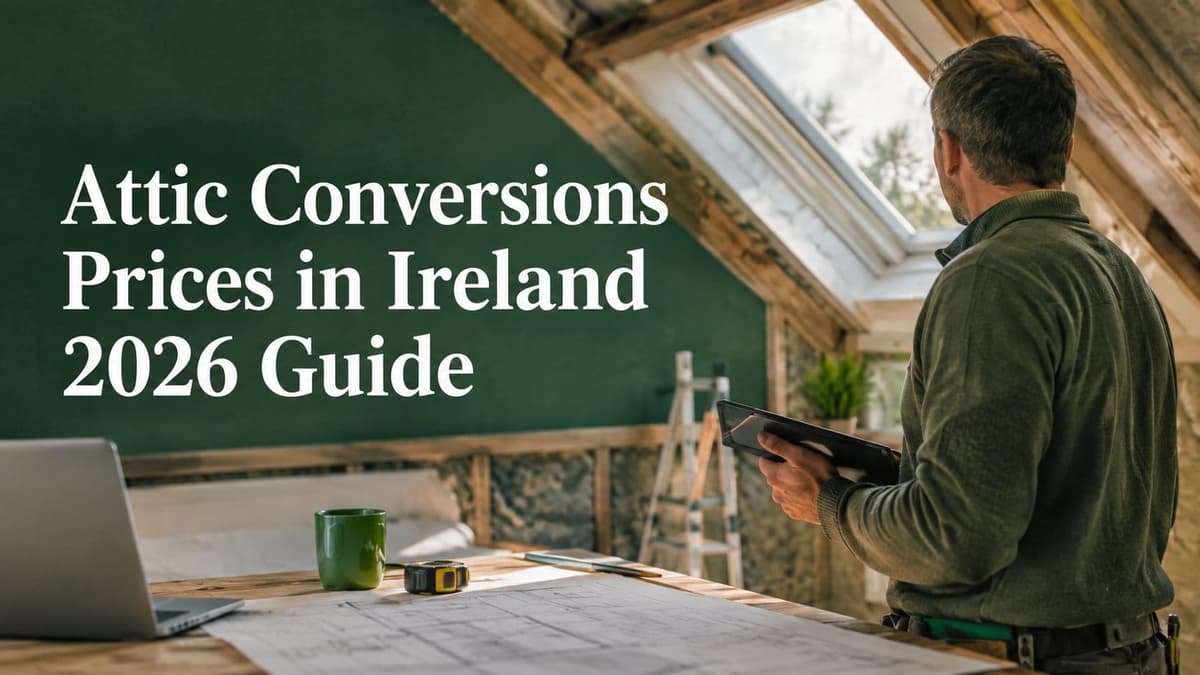
Basic Velux attic conversions in Ireland are currently priced around €18,000 to €28,000, rear dormers around €28,000 to €45,000, and hip-to-gable builds around €35,000 to €55,000+. Dublin city and inner suburbs often sit 15% to 20% above the national average, and the jump comes from the amount of structure changed, plus the compliance work that the quote has to carry.
A homeowner can get two attic quotes that look nothing alike and still be looking at the same house. One quote may assume rooflights and a simple internal finish, while another may price in a dormer, structural steel, stair changes, and the extra work that comes with building-regs compliance. That's why attic conversions prices in Ireland are best read as bands, not as one neat figure.
Introduction What Attic Conversions Prices Mean in Ireland Today
The confusion usually starts with a simple search. One quote says the attic might be doable for the price of a modest car, another pushes the job into the kind of money that would fund a full extension, and both can be right in their own context. Current Irish price guides place attic conversions in the broad band of about €18,000 to €55,000, with a basic Velux conversion starting around €18,000 to €28,000, a rear dormer at €28,000 to €45,000, and a hip-to-gable build at €35,000 to €55,000 according to the Irish cost guide at Calculate Roof Cost.
Why one attic costs much more than another
The difference is rarely just finish quality. A rooflight-only job works with the roof that already exists, while a dormer or hip-to-gable conversion changes the roof shape, adds more usable room, and often brings more structural and compliance work with it. That is why the same guide also places Irish attic conversions roughly at €1,000 to €1,600 per square metre, and notes that Dublin city and inner suburb prices run 15% to 20% above the national average.
A useful way to think about it is this, a quote rises when the attic stops being a light upgrade and starts becoming a structural project. The moment the stair needs reworking, the roofline changes, or the build must meet more demanding regulatory checks, the number on the page moves with it. The national spread is wide for a reason, and that reason is usually visible in the roof itself.
Reading the numbers before asking for quotes
A standard three-bedroom semi-detached attic conversion is often quoted at about €25,000 to €30,000 in Irish guidance, while full conversions that meet building regulations can reach €70,000 to €80,000 in some cases, as published by OMAS. That range makes one thing clear, the cheaper end usually suits simpler scope, while the top end reflects deeper structural change and a higher compliance burden.
For a homeowner, the job is to match the attic to the right band before any site visit turns into a sales pitch. That means understanding whether the space is really a Velux job, a dormer job, or a hip-to-gable job, then checking what the quote includes inside those numbers. ShamFix publishes this guide.
Understanding the Three Main Attic Conversion Types and Their Price Bands
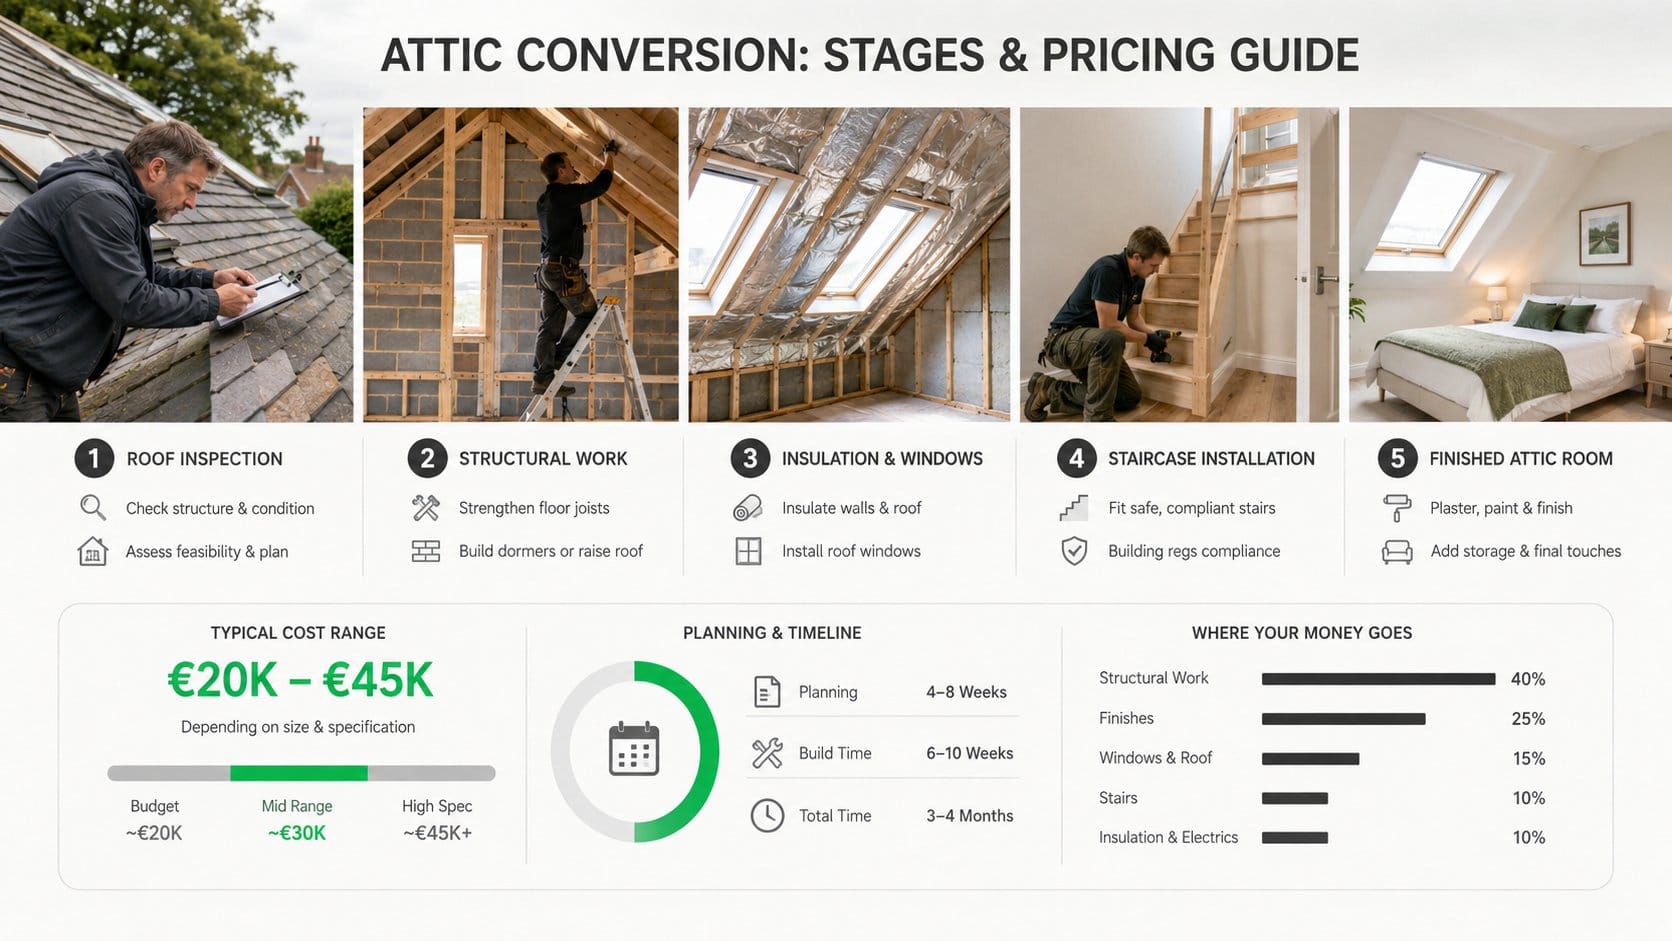
The cleanest way to compare attic conversions prices is to start with the roof form. A Velux conversion keeps the roof shape largely intact and brings light in through roof windows. A rear dormer opens up more headroom by building outward from the back slope. A hip-to-gable conversion changes the roof end more radically, often turning a sloping side into a full gable wall and creating a larger usable space.
Velux, dormer and hip-to-gable in plain English
A Velux-only attic is the lightest-touch option. It usually works when the roof already has enough height for a habitable room and the main task is to make the space safe, insulated and accessible. Because the structure changes less, this option tends to sit at the lower end of the Irish market band.
A rear dormer is a step up. It adds volume by extending the roof outward, which creates better standing room and more practical floor area. That extra form also brings extra framing, external work, and more interface with building control, which is why the cost band moves up.
Hip-to-gable is usually the most structural of the three. It changes the roof outline rather than opening a window or adding a box at the back. In practical terms, it is the option most likely to suit homes where the roof shape is limiting the room more than the interior finish is.
| Conversion Type | Typical Works | Market Price Band |
|---|---|---|
| Velux conversion | Roof windows, insulation, stairs, lining, finishes, limited structural change | €18,000 to €28,000 |
| Rear dormer | Dormer build, structural works, more headroom, windows, internal fit-out | €28,000 to €45,000 |
| Hip-to-gable | Roof shape change, larger structural work, access changes, full fit-out | €35,000 to €55,000 |
Why the price jump is so large
The price step between these options is not just a small uplift. Irish cost guidance shows that a simple rooflight conversion and a more complex dormer or hip-to-gable job can differ by tens of thousands of euro, not a minor percentage shift. That is because the higher bands absorb more structure, more labour, and a higher likelihood of planning sensitivity.
Practical rule: if the roof shape changes, the quote usually changes with it.
That is the trigger point homeowners need to watch. A Velux attic might stay in the lower band because it works within the roof. A dormer or hip-to-gable moves into a different category because it alters the roof's behaviour, not just its finish. The comparison is not about style alone, it's about how much of the existing house has to be reworked.
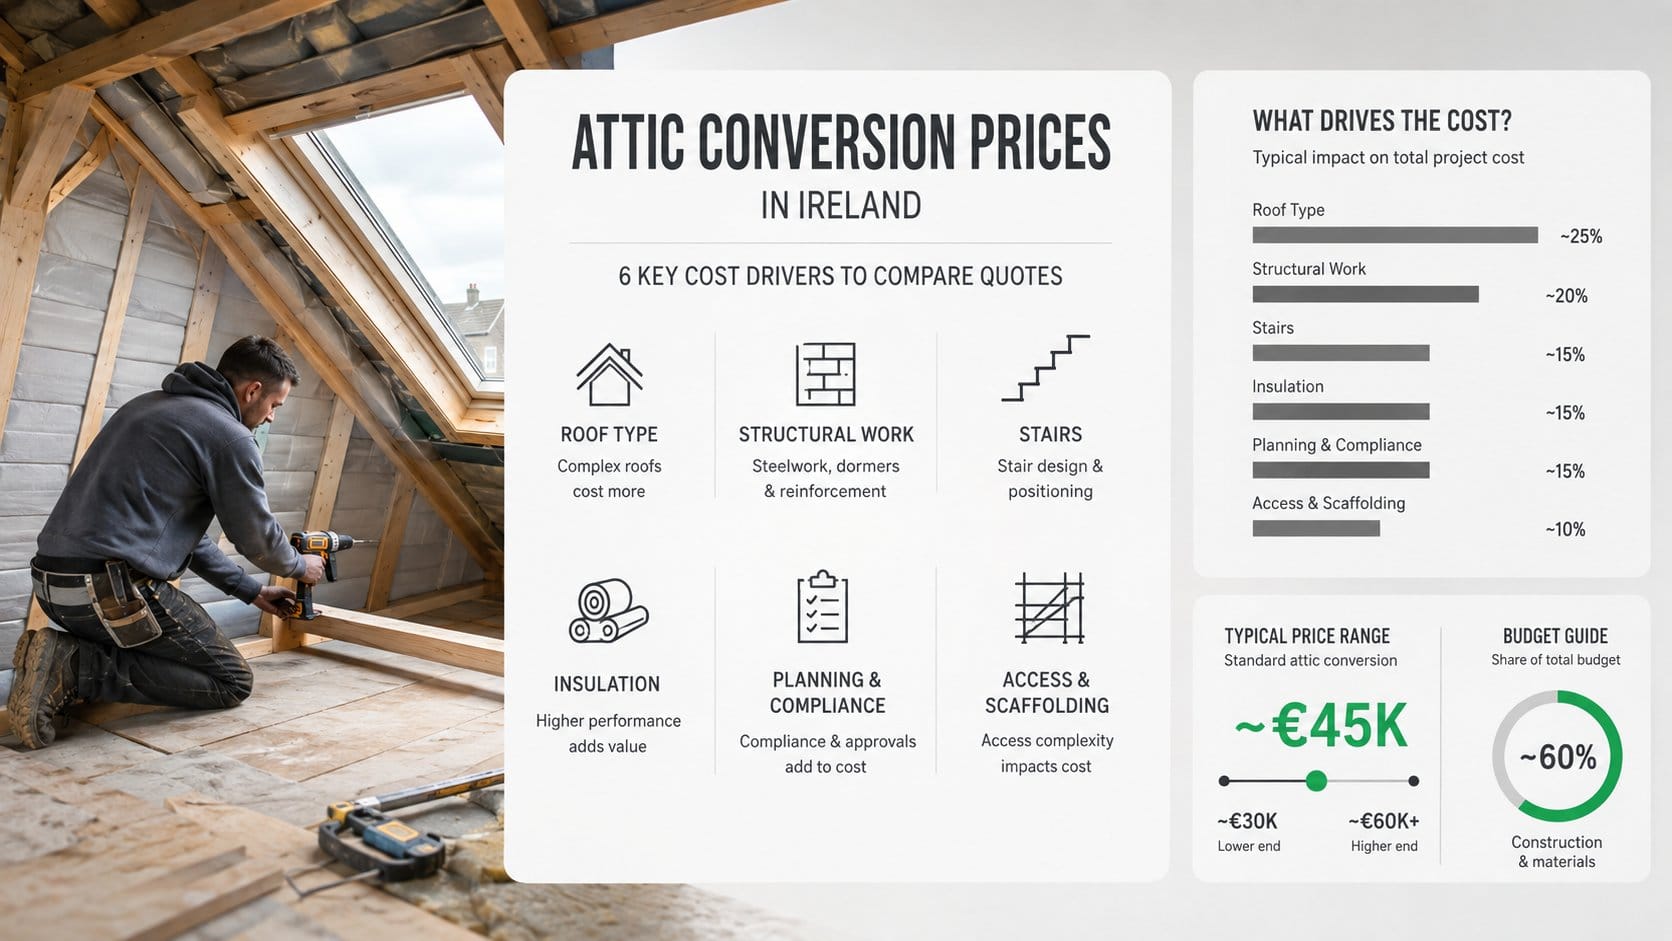
A typical Irish quote is more than a headline total. It usually bundles structural work, insulation, stairs, windows, finishes and the hidden jobs needed to make the room safe and usable. A neutral Irish construction source says attic conversion costs commonly range from €18,000 to €35,000+, with compliance-related costs alone often adding about €3,000 to €5,500 to the budget, according to Constructors.ie.
The main line items most homeowners see
Structural strengthening is often first on the list. If the existing joists cannot support a habitable room, the quote has to include reinforcement work before the space can be finished properly. That is the kind of work people do not see in the final room, but it affects both safety and price.
Insulation and ventilation come next. They are not decorative, but they shape whether the attic feels usable through the year and whether it meets the standard expected for habitable space. Stair access and windows also sit in the core quote because they are part of making the attic function as a room rather than as storage.
What a cheap quote often leaves out
The cheapest number is often missing the awkward bits. Scaffolding, waste removal, making good on the floors below, and some final decorating can be left out of the first headline figure. That is why a quote needs to be read line by line, not just judged by the total at the bottom.
A homeowner should always ask whether the price is VAT-inclusive and whether it covers temporary access, skip hire, plaster touch-ups, and any work needed after the attic is opened up. On building and renovation work in Ireland, VAT is commonly 13.5%, so a quote should clearly show whether that is included or added later.
For a simple way to understand the trade categories and how they connect, the article how to find a good plumber shows the same principle of checking scope, not just price, when a job depends on the hidden parts of the work.
Key Factors That Push Attic Conversions Prices Up or Down
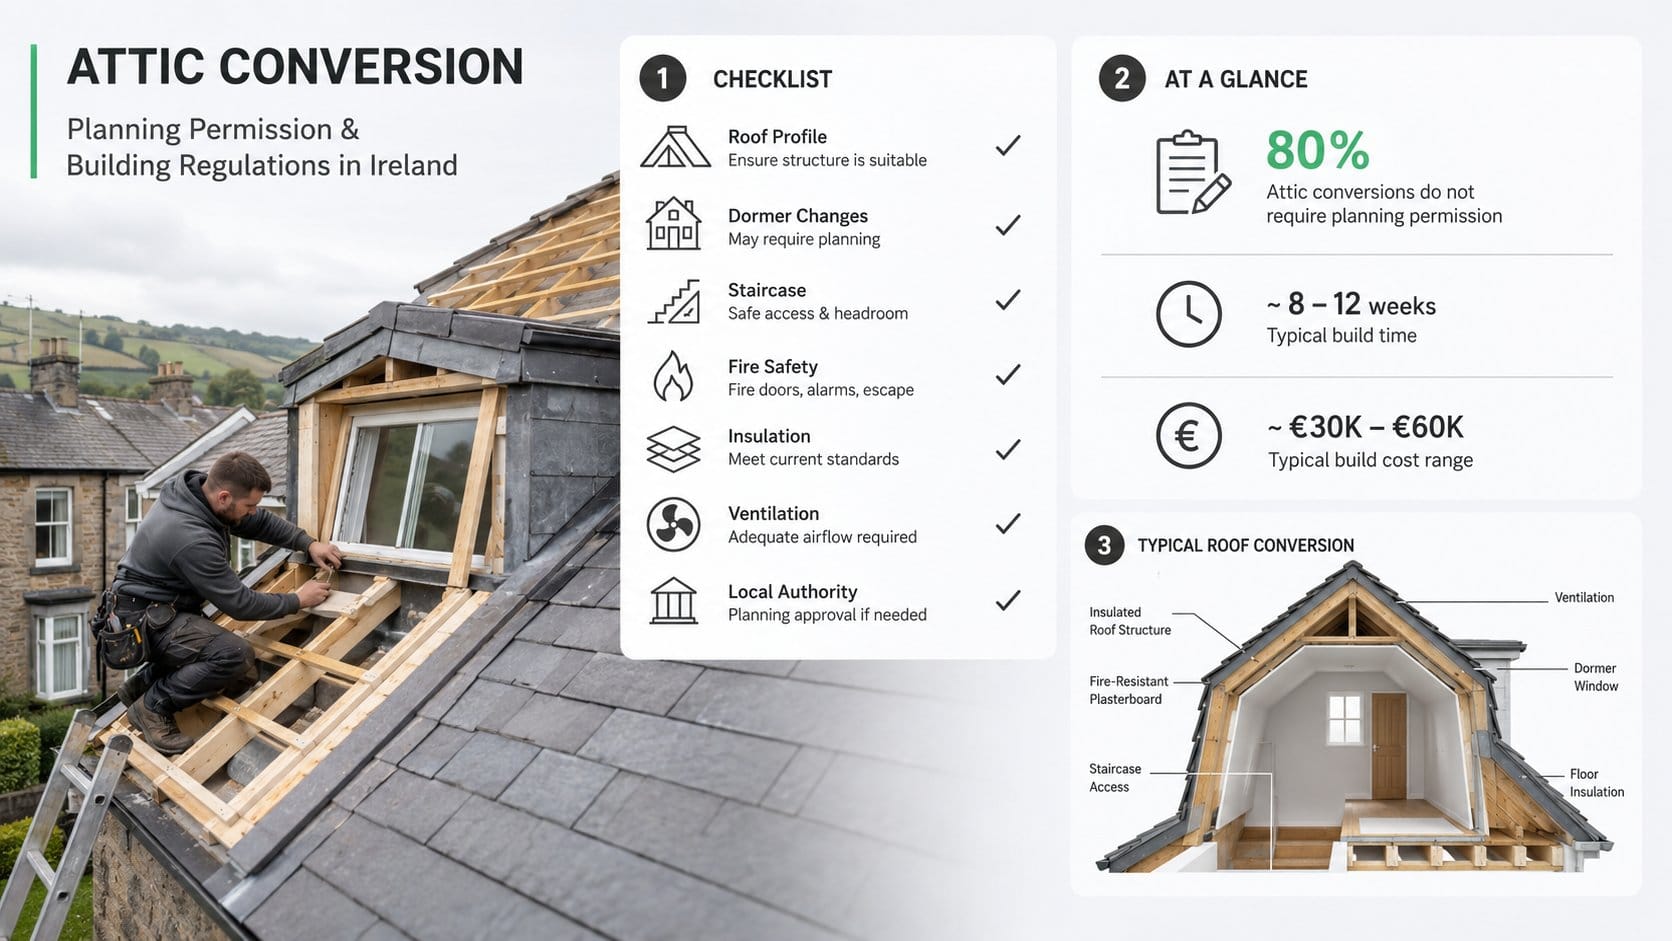
Two attics in the same estate can land in different price bands. One may already have a forgiving roof shape and decent access, while the other may need structural changes, tighter site access, or more compliance work before anyone can even start finishing the room. That is why a good Irish quote has to be read against the actual house, not against the neighbour's project.
The six practical drivers
The first driver is existing joists and head height. If the attic lacks room to stand or the floor cannot take the load, the build becomes more involved. The second is the roof structure itself, because trussed roofs and more complex forms usually create more engineering work than a simpler layout.
The third driver is access and scaffolding. If materials are awkward to bring in or the outside of the house is difficult to work from, the job can become slower and more expensive. The fourth is the finish level, because a basic room and a highly finished bedroom suite are not the same thing.
Location, labour and the compliance gap
The fifth driver is location in Ireland. Current Irish guidance notes that Dublin prices run about 10% to 15% above the national average, and part of that difference comes from labour availability and access constraints rather than just the conversion type itself, as noted by BuildMe. Separate guidance from Calculate Roof Cost puts Dublin city and inner suburbs at 15% to 20% above the national average, so the figure depends on which source and area definition is being used.
The sixth is compliance work. This can include fire safety upgrades, insulation details, ventilation, stair changes and the paperwork that goes with a habitable room. One overlooked point is that the hidden cost often appears only after the roof is opened and the builder sees what the structure needs.
Structural surprises are usually the expensive surprises.
That is why attic conversion budgeting should always leave room for what is revealed once the roof or floor is opened. Commonly reported hidden costs in Irish attic work include joist strengthening, staircase relocation to achieve headroom, fire-safety upgrades, and insulation or ventilation work needed to meet current regulations. None of those are glamorous, but they are often the difference between a sketchy price and a real one.