A house extension in Ireland usually costs €2,000 to €2,800 per square metre for a single-storey rear extension built to a standard or mid-range finish, as an aggregate Irish market estimate including VAT at 13.5%. That puts a typical 20 m² kitchen extension at roughly €45,000 to €70,000 and a 30 m² open-plan extension at about €65,000 to €100,000 once professional fees and a contingency are added. Two-storey and glazed extensions cost more per square metre, and Dublin prices sit at the top of every range. Since 27 July 2026, many rear extensions of up to 45 m² no longer need planning permission, which can save months on a smaller project. Homeowners planning an extension can post the job under home extensions and conversions and compare quotes from builders.
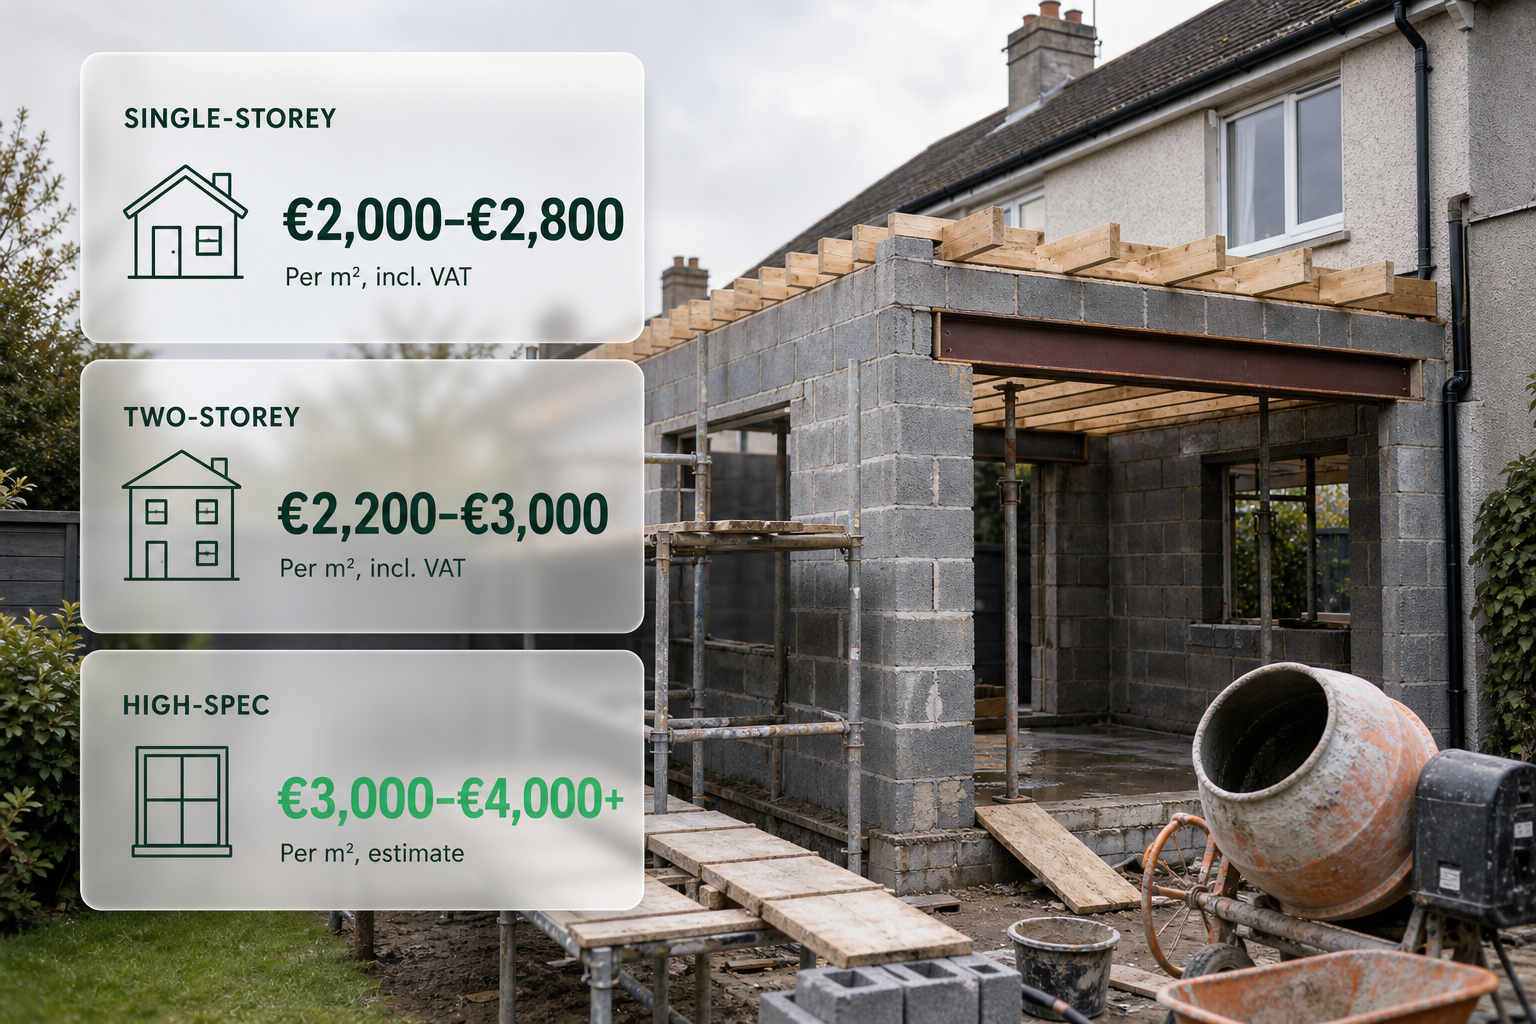
House extension prices at a glance
The figures below are an aggregate Irish market estimate for the build itself, including labour, materials and VAT at 13.5%, but excluding professional fees, kitchen units and furniture.
| Type of extension | Typical price per m² |
|---|---|
| Single-storey rear, standard finish | €2,000–€2,400 |
| Single-storey rear, mid-range finish | €2,400–€2,800 |
| Single-storey side extension | €2,100–€2,800 |
| Two-storey rear extension | €2,200–€3,000 |
| Wrap-around extension | €2,400–€3,300 |
| High-spec or heavily glazed extension | €3,000–€4,000+ |
Typical all-in budgets, including professional fees and a 10% contingency:
| Project | Typical total |
|---|---|
| 15 m² single-storey rear (small kitchen or utility) | €35,000–€55,000 |
| 20 m² single-storey kitchen extension | €45,000–€70,000 |
| 30 m² open-plan kitchen and living extension | €65,000–€100,000 |
| 45 m² single-storey extension | €95,000–€145,000 |
| Two-storey, 20 m² per floor (40 m² total) | €95,000–€150,000 |
These per-square-metre figures cover the build. Professional fees, fit-out and a contingency come on top, which is why total budgets end up higher than the rate alone suggests.
A worked example
A three-bed semi-detached house in Galway adds a 25 m² single-storey kitchen and dining extension at the back, with a flat roof, two rooflights and a sliding door to the garden.
- Build cost at about €2,300 per m²: roughly €57,500.
- Architect or architectural technologist for design and drawings, and an engineer for structural calculations: about €5,000 to €9,000.
- Knocking through the rear wall, a steel beam and making good: often included in the build price, otherwise €4,000 to €8,000.
- New kitchen: €10,000 to €25,000 depending on the units and appliances.
- Contingency of 10%: about €6,000.
The total lands at roughly €80,000 to €105,000. Because the extension is under 45 m² and at the rear, it may be built without planning permission if it meets all the conditions below, but it still has to comply with the Building Regulations.
What the price includes, and what it usually does not
Most builders' per-square-metre rates cover:
- foundations, floor slab and insulation;
- walls, roof and roof insulation;
- windows, doors and rooflights to a standard specification;
- first-fix and second-fix electrics and plumbing;
- plastering and a basic floor screed.
Items that are often priced separately:
- Professional fees: architect or architectural technologist, structural engineer and, for larger extensions, an assigned certifier. These typically add 8% to 15% to the build cost.
- Kitchen, bathroom fittings and flooring.
- Steel beams to open up the rear wall of the existing house.
- Heating changes, such as new radiators, underfloor heating or a larger boiler or heat pump.
- Drainage alterations if the extension sits over a drain or manhole.
- Landscaping and making good the garden after the work.
A quote that looks much lower than others usually leaves several of these out.
Do you need planning permission?
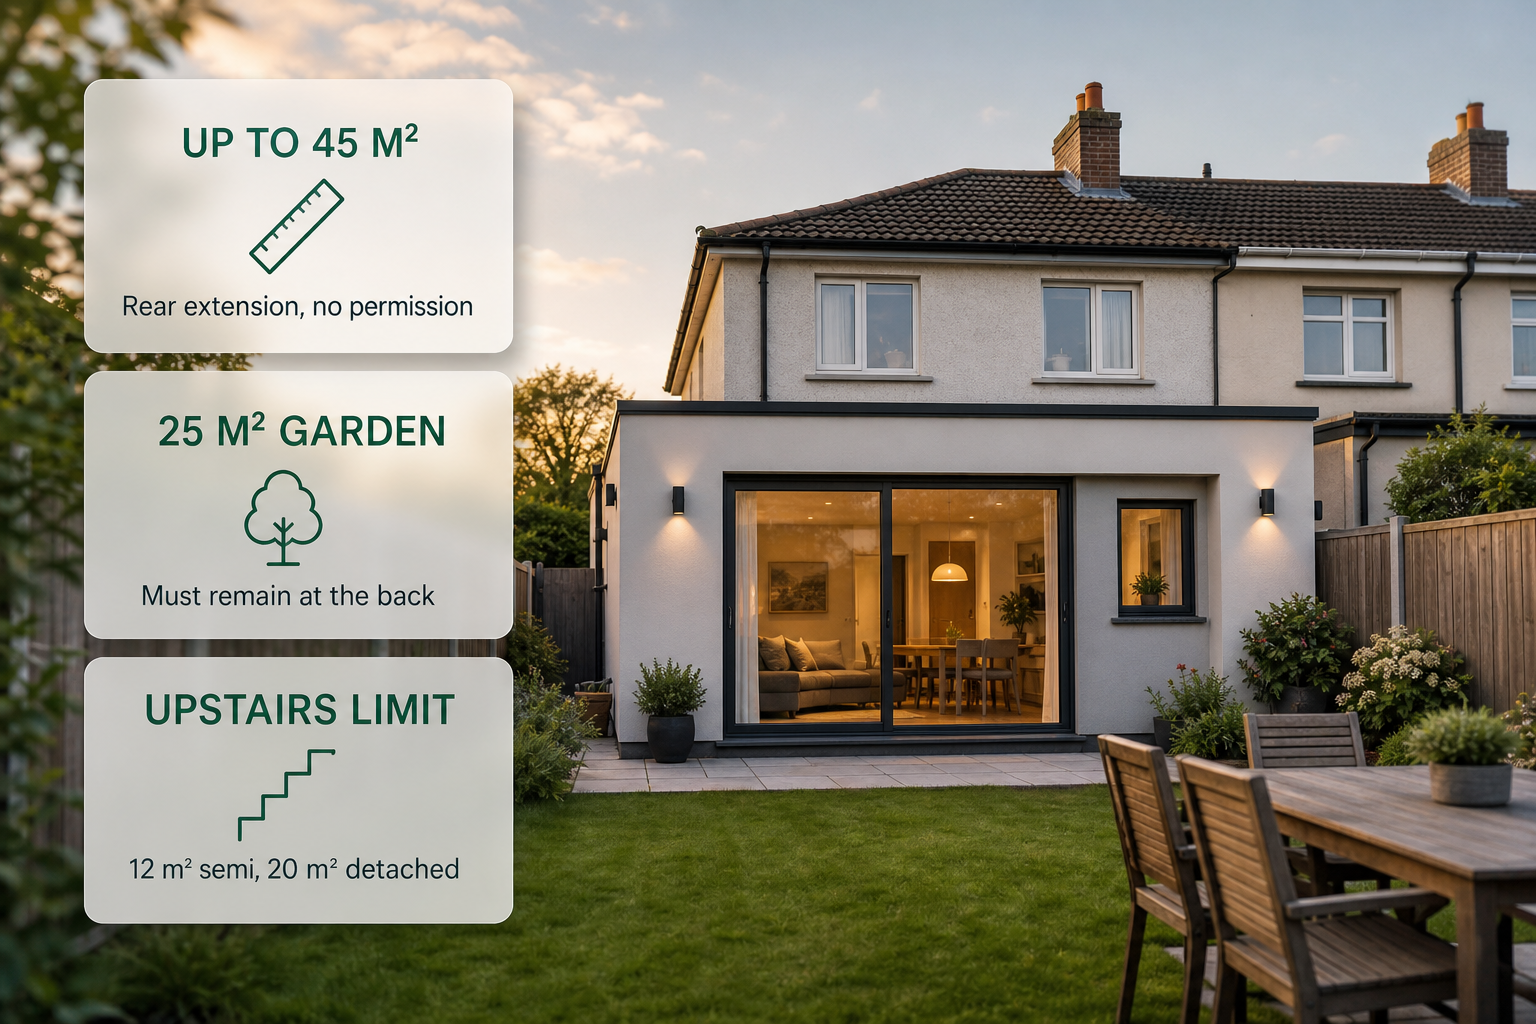
New exempted-development rules came into force on 27 July 2026. According to S.I. No. 338 of 2026, a rear extension to a house is exempt from planning permission if its total floor area, together with any earlier extensions built since 1 October 1964, does not exceed 45 m². The previous limit was 40 m². The main conditions are:
- the extension must be to the rear of the house;
- for a terraced or semi-detached house, the part above ground floor level must not exceed 12 m², and for a detached house 20 m²;
- any part above ground floor level must be at least 2 metres from a party boundary;
- the walls and roof must not rise above the height of the existing house as set out in the regulations;
- at least 25 m² of private open space must remain at the back of the house;
- ground floor windows must be at least 1 metre from the boundary they face, and upper floor windows at least 8 metres;
- the roof of the extension must not be used as a balcony or terrace.
Side extensions, front extensions, extensions to protected structures and anything that breaks one of these conditions need planning permission. Some houses also lose their exemptions through a condition on their original planning permission, so it is worth checking the planning history first. Where there is doubt, the local council can issue a formal declaration on whether the work is exempt. A planning application typically adds 8 to 12 weeks, or longer if a neighbour appeals.
Building Regulations and building control
Every extension has to meet the Building Regulations, whether or not it needs planning permission: structure, fire safety, ventilation, drainage, accessibility and, increasingly, energy performance. Larger extensions also come under formal building control. According to Dún Laoghaire-Rathdown County Council, an extension to a dwelling with a total floor area greater than 40 m² needs extra documents with its commencement notice, including a design certificate and the appointment of an assigned certifier and builder. The commencement notice must reach the building control authority between 14 and 28 days before work starts, and is lodged online through the Building Control Management System.
In practice, that means an extension between 40 and 45 m² can be exempt from planning permission but still need the fuller building control paperwork, with the professional fees that go with it. Keeping an extension to 40 m² or less can avoid that step, which is worth discussing with the designer at the start.